Hiring the right industrial construction contractors in Fort Mill, SC determines whether your warehouse or plant opens on schedule or sits in permit limbo for months. Industrial builds carry heavier structural loads, more complex mechanical systems, and a different code path than a standard office build-out. This guide breaks down what to budget, which codes apply right now, and how to vet a contractor before you sign anything.
What Is Industrial Construction?
Industrial construction covers the design and build of facilities meant for production, storage, or distribution: warehouses, manufacturing plants, flex buildings, and cold storage, rather than spaces built for retail or office use. The distinction matters because industrial projects carry heavier structural loads, more complex mechanical systems, and stricter safety compliance than standard commercial builds.
A warehouse or manufacturing building needs deeper foundations, higher clear heights, and specialized electrical and ventilation systems to support heavy equipment and material handling. Office and retail commercial construction, by contrast, focuses more on finishes, layout flexibility, and foot traffic.
The regulatory side splits the same way. 29 CFR 1926 applies to construction work, covering new builds, renovations, demolition, and other temporary worksites, while 29 CFR 1910 applies to general industry, covering permanent facilities like manufacturing plants and warehouses. In plain terms: your contractor answers to OSHA's construction rules while the building goes up, and you, as the owner, inherit the general industry rules once equipment and staff move in. A generalist commercial contractor doesn't always track that handoff day to day.
For property owners along Fort Mill's stretch of the I-77 logistics corridor, this distinction isn't academic. The corridor's growing distribution and light-manufacturing activity means contractors here need working knowledge of both commercial-versus-industrial code paths and the site-specific demands of warehouse and manufacturing facility construction.
Types of Industrial Construction Projects
Fort Mill-area industrial contractors typically build four main facility types, each with its own structural and mechanical requirements. Knowing which category your project falls into helps you scope the right budget and timeline from the start.
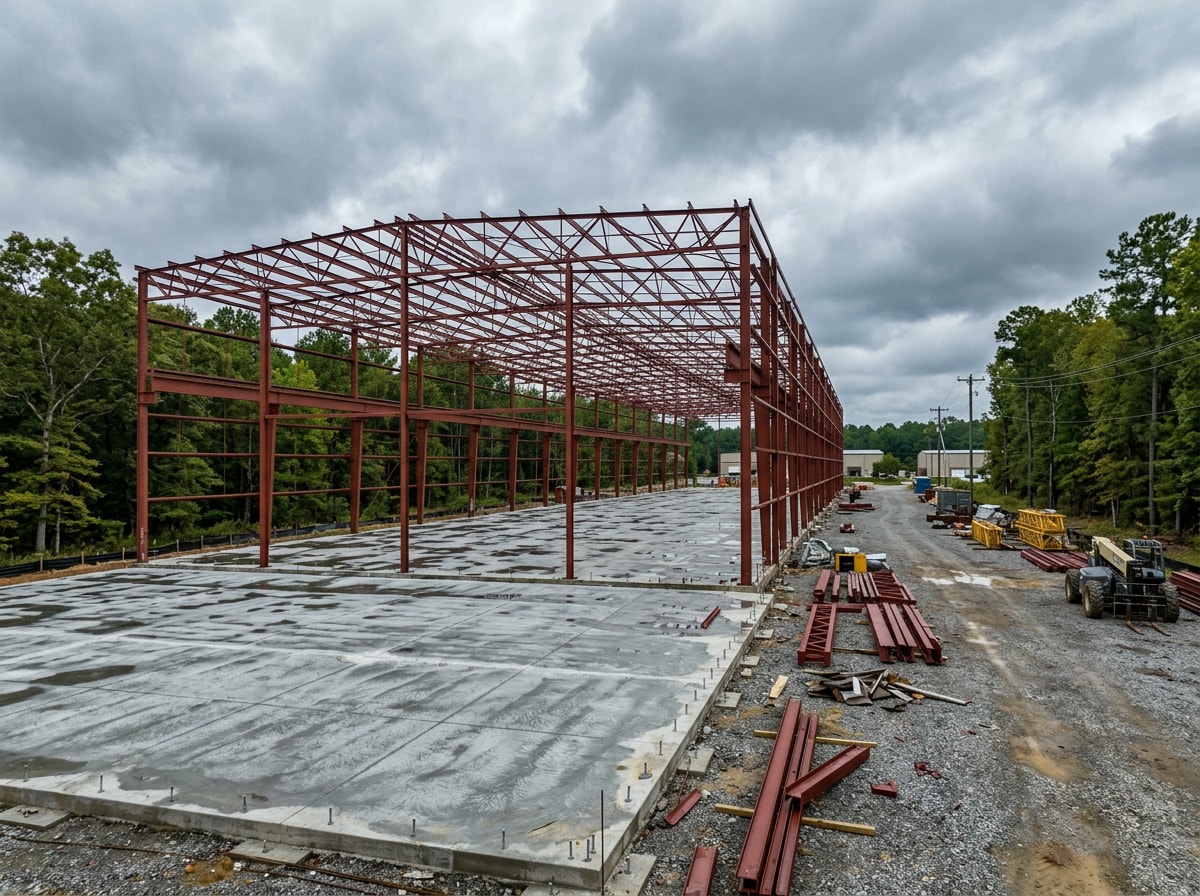
Warehouse and Distribution Centers
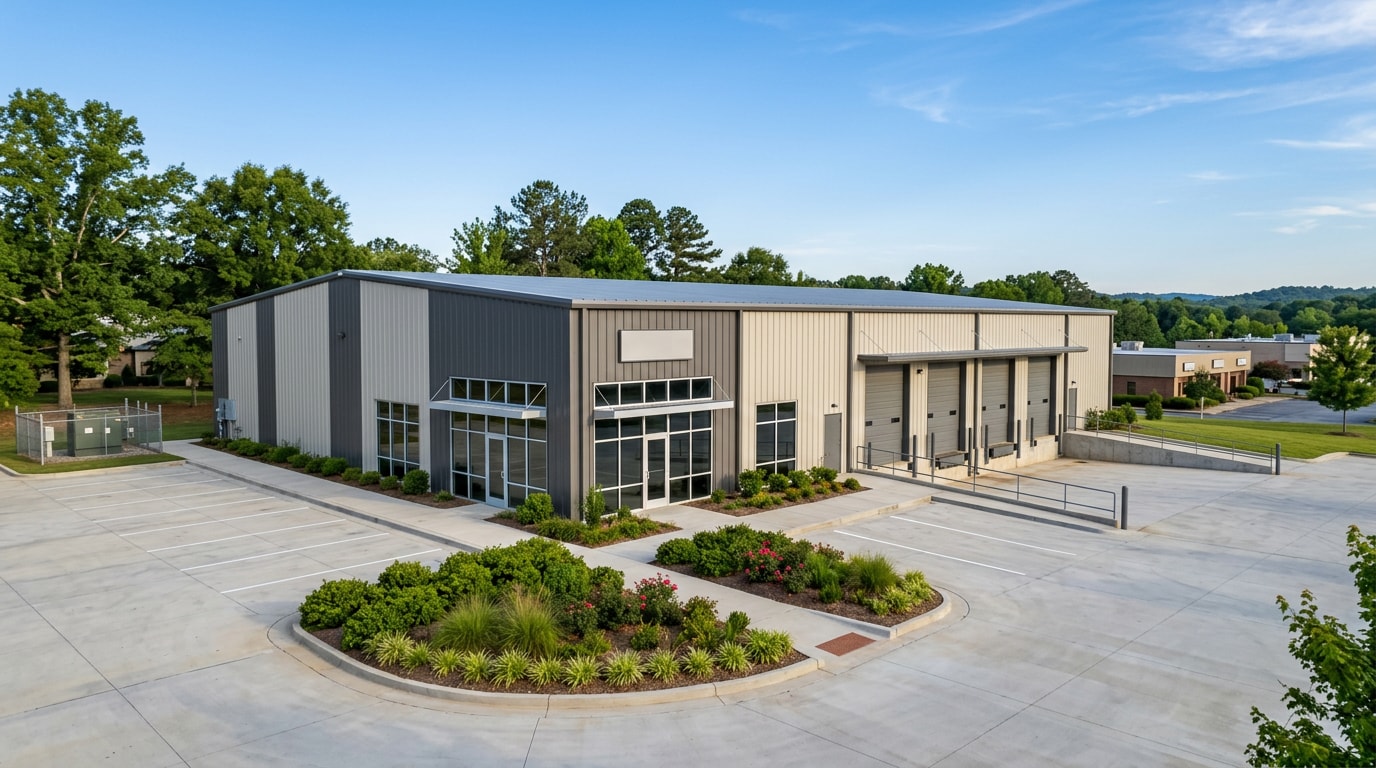
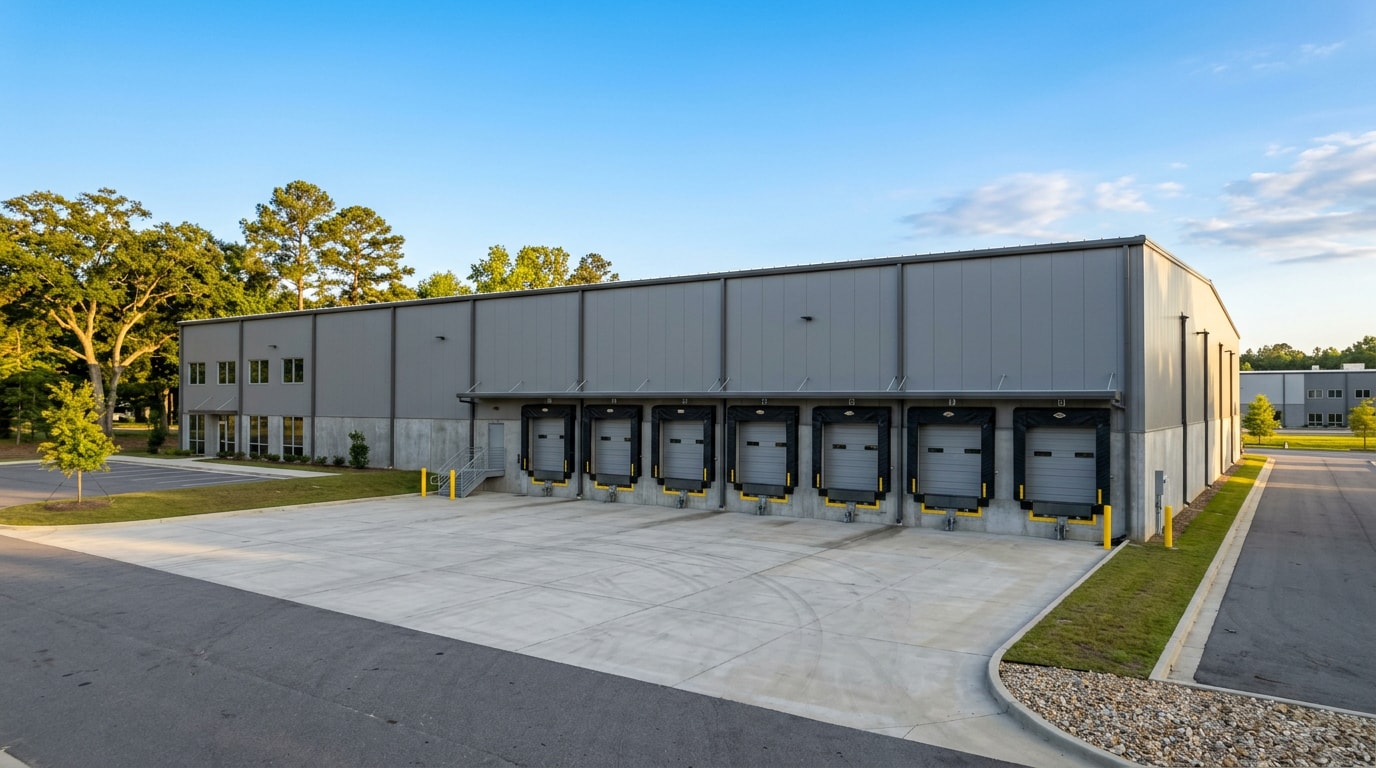
These projects prioritize clear-span layouts, tall clear heights, and efficient dock door access for trucks. Given Fort Mill and greater Charlotte's role as a regional logistics hub, many local warehouse projects target 32- to 40-foot clear heights with multiple loading docks to support high-volume distribution operations. Site layout and truck circulation often drive the design as much as the building itself.
Manufacturing Facilities
Manufacturing facility construction demands heavier floor-load capacity, often with reinforced slabs rated for specific equipment weights. These buildings also require specialized electrical service and process utilities, such as compressed air, process water, or dedicated HVAC zones, that a standard warehouse shell doesn't need. Industrial flooring choices (sealed concrete, epoxy coatings) depend heavily on what's being produced on-site.
Flex Space Buildings
Flex space blends office and warehouse functions under one roof, typically with a finished front office and a roll-up door warehouse section behind it. This hybrid format suits smaller tenants in Fort Mill-area industrial parks who need showroom or light-assembly space without committing to a full distribution footprint. Multi-tenant industrial buildings often use this layout to attract a wider range of lessees.
Cold Storage Facilities
Cold storage construction involves insulated panel systems, refrigeration equipment, and vapor barriers to prevent moisture intrusion and energy loss. Regional food distribution and logistics growth has pushed more demand for refrigerated warehouse space near the I-77 corridor. These builds typically cost more per square foot than dry warehouse space because of the mechanical systems involved.
Warehouse Building Sizes & Permit Tiers in Fort Mill, SC
Beyond facility function, the size of a warehouse project changes what permitting and engineering review it triggers in Fort Mill and York County. Local projects generally fall into three tiers:
- Under ~3,000 sq ft: Streamlined permit review, lighter stormwater and grading requirements.
- 3,000 to 20,000 sq ft: A full geotechnical soil report and a stormwater management plan are typically required before grading begins.
- Above 20,000 sq ft: Fire sprinkler system requirements, more detailed site plan review, and coordination with York County on stormwater detention almost always apply.
Many Fort Mill warehouses in the mid-size and larger tiers use pre-engineered metal building systems, which can shorten erection timelines compared to structural steel built from scratch, though site conditions and permit review still set the overall pace. Because these thresholds shift the review process, it's worth talking to our team about your projected square footage before finalizing a site plan.
South Carolina Building Codes, Wind & Snow Load Requirements
South Carolina adopts its building codes statewide, and the edition currently in force is about to change, which matters a lot if your project timeline stretches into next year.
The South Carolina Building Codes Council adopted the 2021 South Carolina Building Codes at their meeting on October 6, 2021, with an effective date of January 1, 2023. That 2021 edition, based on the 2021 IBC, governs every industrial project permitting in York County today. But it has a hard expiration date: on August 26, 2025, the South Carolina Building Codes Council adopted the 2024 Edition of the International Building Code with modifications, and the Council established the implementation date for local jurisdictions as January 1, 2027.
What that means in practice:
| Code Edition | Effective Window | Applies To |
|---|---|---|
| 2021 South Carolina Building Code (IBC 2021) | January 1, 2023 to December 31, 2026 | Projects permitted now |
| 2024 South Carolina Building Code (IBC 2024) | Starting January 1, 2027 | Projects permitted after that date |
Wind load requirements matter more for large, low-rise industrial buildings than for smaller commercial structures, since a warehouse roof presents a large uplift surface in high-wind events. Snow load requirements are comparatively modest for the Fort Mill area but still factor into roof structural design. Don't rely on a code year quoted in an older article; confirm the edition that applies to your specific permit date directly with the South Carolina Building Codes Council before finalizing structural plans.
A contractor familiar with York County's permitting office will already know which code edition applies to your submittal date and which local amendments affect foundation and wind-bracing design. That knowledge alone can save weeks of back-and-forth during plan review.
How Much Does It Cost to Build a Warehouse in Fort Mill, SC?
Industrial construction costs move with steel pricing, labor availability, and site conditions, and national data shows those pressures are climbing again. Costs are climbing across all project sizes: small projects averaged $144 per square foot (up 3.6% year-over-year), medium projects averaged $87 per square foot (up 2.8%), and large projects averaged $78 per square foot (up 2.3%) , according to Cushman & Wakefield's 2026 Industrial Construction Cost Guide.
The ranges below reflect what our team typically sees bid on Fort Mill-area projects. They're directional, based on recent regional project experience, not a published third-party benchmark, so treat them as a starting point for budget conversations rather than a quote.
| Facility Type | Fort Mill, SC Directional Range (per sq ft, shell only) |
|---|---|
| Warehouse shell | $45–$75 |
| Distribution center (incl. dock doors/racking prep) | $55–$90 |
| Manufacturing facility | $75–$120 |
| Cold storage | $110–$160 |
Actual pricing swings with site grading needs, steel pricing at the time of bid, and finish-out scope. A turnkey warehouse (shell plus site prep, utilities, and basic office finish) typically lands toward the higher end of these ranges once soft costs like permitting and engineering are included. For a closer look at how these numbers break down by size and use, see our warehouse builders guide for Fort Mill.
The Warehouse Build Process: Site Evaluation to Final Inspection
A typical Fort Mill warehouse project moves through six broad phases, though timelines shift depending on site complexity and permit review backlogs at the time:
- Site evaluation and soil review: Geotechnical testing confirms soil bearing capacity and informs foundation design.
- Permit submittal: Civil and building permits go to the Town of Fort Mill or York County, depending on jurisdiction.
- Site prep and grading: Clearing, grading, and stormwater infrastructure installation.
- Concrete work: Footings, foundations, and slab-on-grade pours.
- Steel erection: Structural frame, roof, and wall panel installation.
- Final inspection: Fire, electrical, and building inspections before occupancy.
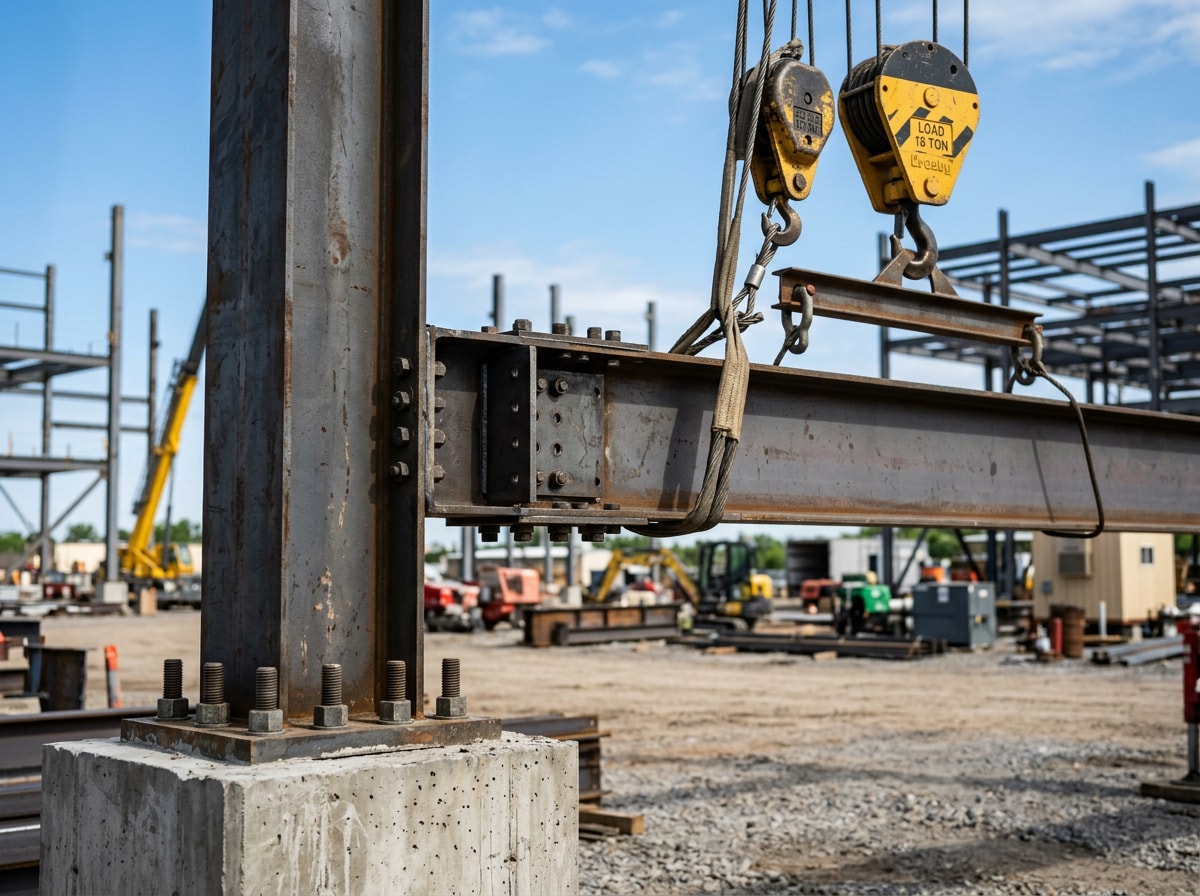
Industry data generally puts warehouse construction timelines at 6 to 12 months from groundbreaking to occupancy, with smaller flex buildings on the shorter end and larger distribution centers or manufacturing facilities running closer to the 12-month mark. Permit review speed, weather delays, and steel lead times are the biggest variables affecting that window. In our own project history along the I-77 corridor, drainage and stormwater review, not steel delivery, has been the step most likely to add unplanned weeks to a schedule. A Fort Mill-based general contractor who already has a working relationship with local permitting staff tends to shave real time off the front end of the schedule.
Why Work With a Local Fort Mill General Contractor
Out-of-area contractors and national steel suppliers can sometimes underbid local firms on material costs, but they often lack the day-to-day familiarity with Fort Mill and York County permitting staff that keeps a project moving. A contractor who has pulled dozens of local permits knows which inspectors to call and which site conditions tend to trigger extra review.
Spargo Construction's lead general contractor holds an active South Carolina General Contractor's License and has managed commercial and industrial builds across York County, including warehouse shells and flex-space buildouts along the Fort Mill corridor. That hands-on experience with local inspectors and soil conditions is part of what shortens the gap between permit submittal and groundbreaking on our projects.
Facility Type Experience
Experience building warehouses doesn't automatically transfer to manufacturing or cold storage projects. The mechanical and structural demands differ enough that facility-specific experience matters. Before hiring, verify that any industrial construction contractors Fort Mill, SC property owners are considering hold an active South Carolina General Contractor's License. Any construction project valued at $5,000 or more requires an SCCLB license under SC Code §40-11-20 , so licensing isn't optional on a project this size.
Industrial Subcontractor Network
A contractor's relationships with steel erectors, concrete crews, and industrial electricians directly affect project quality and accountability. Established subcontractor networks mean fewer scheduling gaps and more consistent workmanship across trades, since these crews have typically worked together on prior industrial builds.
Before signing a contract, ask any prospective builder for references from similar facility-type projects. You can review examples of completed work on our project portfolio. You can also confirm a contractor's license status directly through the SC LLR license verification portal, which maintains current standing for every licensed commercial contractor in the state.
FAQ
Do I need a permit to build a warehouse in Fort Mill, SC?
Yes, nearly every warehouse project in Fort Mill requires both a civil permit and a building permit, typically processed through the Town of Fort Mill or York County depending on the site's jurisdiction. The civil permit covers grading and stormwater work, while the building permit covers the structure itself.
How much does industrial construction cost per square foot?
Costs vary significantly by facility type, generally ranging from roughly $45 per square foot for a basic warehouse shell up to $160 per square foot for cold storage, based on recent regional project pricing. The cost table earlier in this guide breaks down directional local ranges alongside current national cost data.
What qualifications should an industrial contractor have?
Look for an active South Carolina General Contractor's License, direct experience with your specific facility type (warehouse, manufacturing, or cold storage), and an established network of industrial subcontractors. These factors affect both project quality and how smoothly permitting goes.
How long do industrial construction projects typically take?
Most Fort Mill-area warehouse and flex building projects take 6 to 12 months from groundbreaking to final inspection. Smaller flex buildings tend to finish faster, while larger distribution centers and manufacturing facilities often run closer to the full year, depending on permit timing and steel availability.
What's the difference between commercial and industrial construction?
Commercial construction generally covers offices, retail, and hospitality spaces built around finishes and foot traffic. Industrial construction covers warehouses, plants, and distribution centers built around structural load, clear height, and mechanical systems for equipment and material handling.
Do I need an architect to build a warehouse in South Carolina?
Most warehouse projects require stamped structural and civil engineering drawings for permit submittal, and many jurisdictions also require an architect of record depending on occupancy type and building size. Your general contractor should be able to tell you which professional stamps your specific project needs before you pay for design work.
Ready to scope your project? Get a Free Estimate and discuss your site, facility type, and timeline with our team, or visit the Spargo Construction homepage to see our full range of services.