Custom Home Builder Projects Across York County, South Carolina

Browse completed builds across York County, from backyard living spaces to full home additions. Each project shows the kind of work we put into every job we take on.

40+ Projects
Completed
6 Service
Areas
Since 2019 Years
Experience
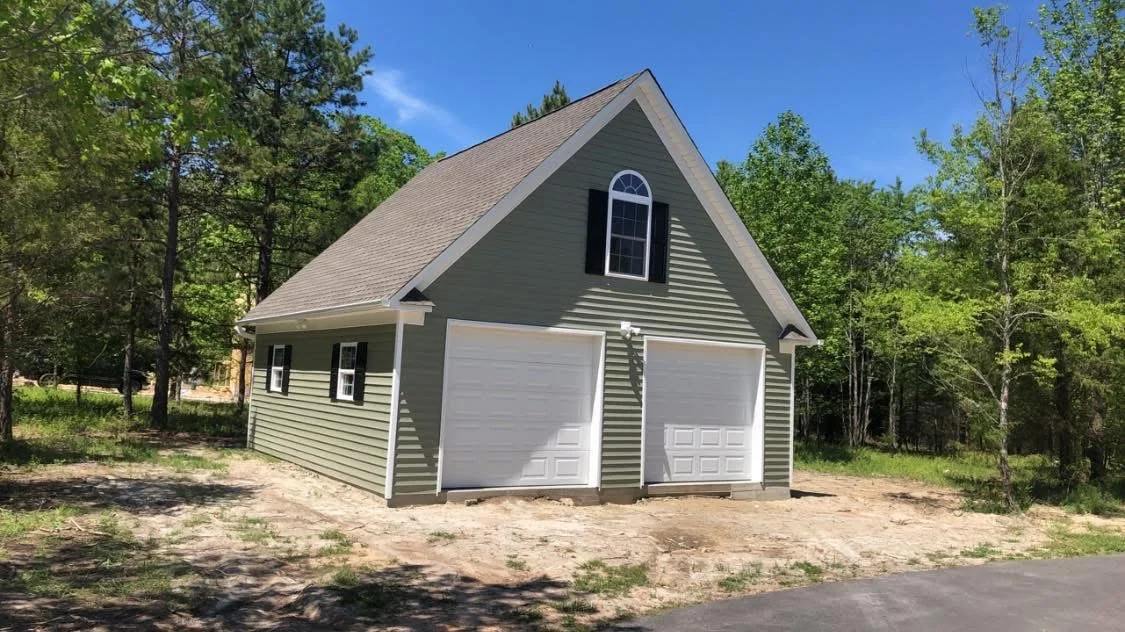
Two-car garage with gray siding, white doors, gable roof, and arched window Custom home builder
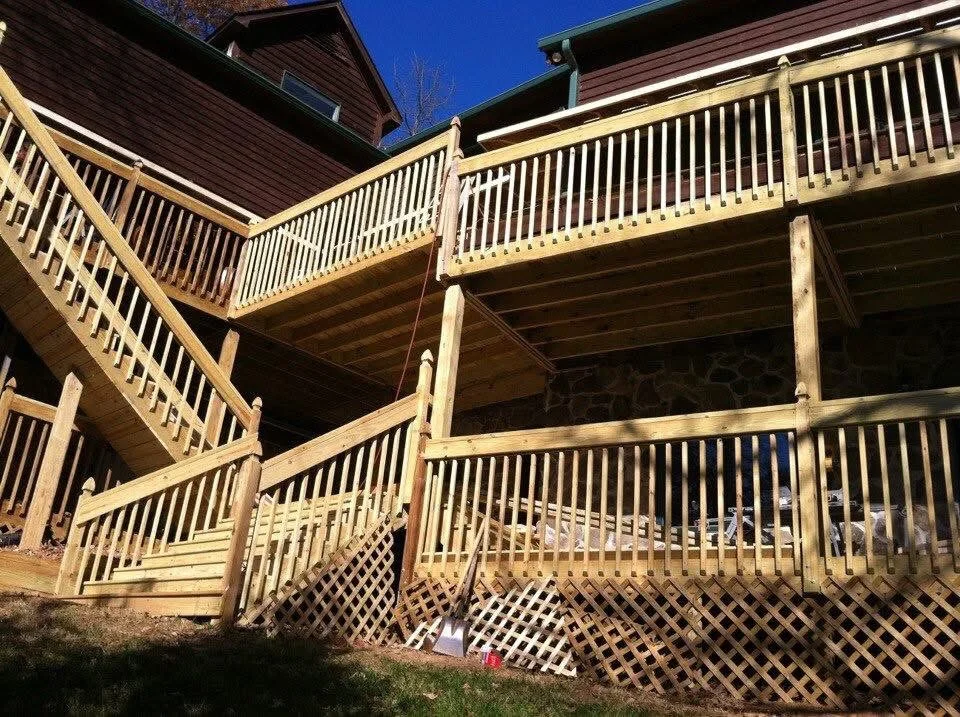
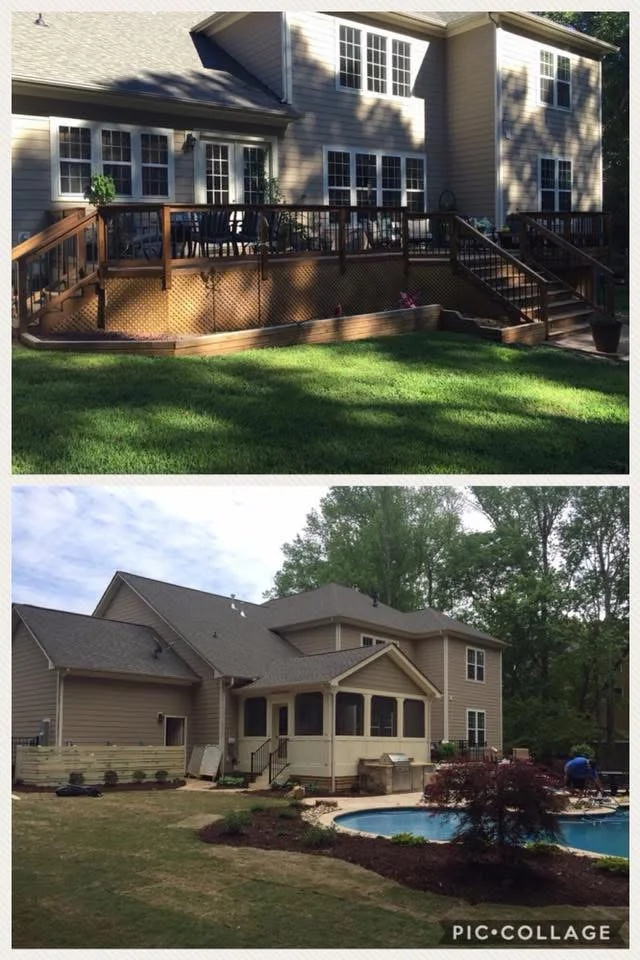
Multi-level pressure-treated wood deck with spindle railings, stairs, and lattice skirting Deck builder
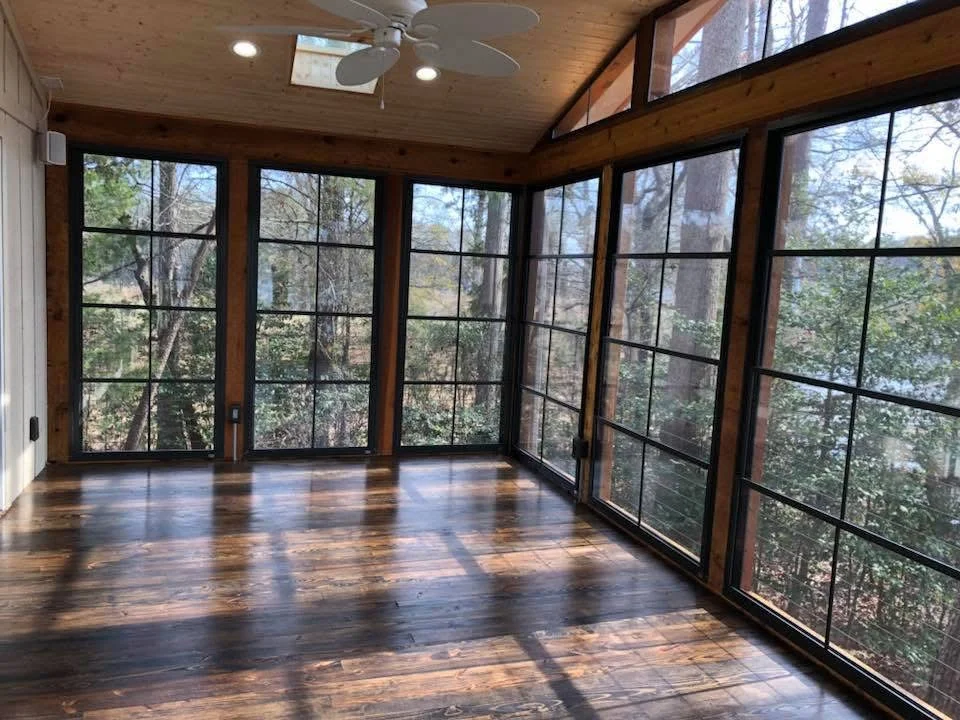
Sunroom with wood beams, recessed lights, multi-pane windows, and stained hardwood flooring Custom home builder
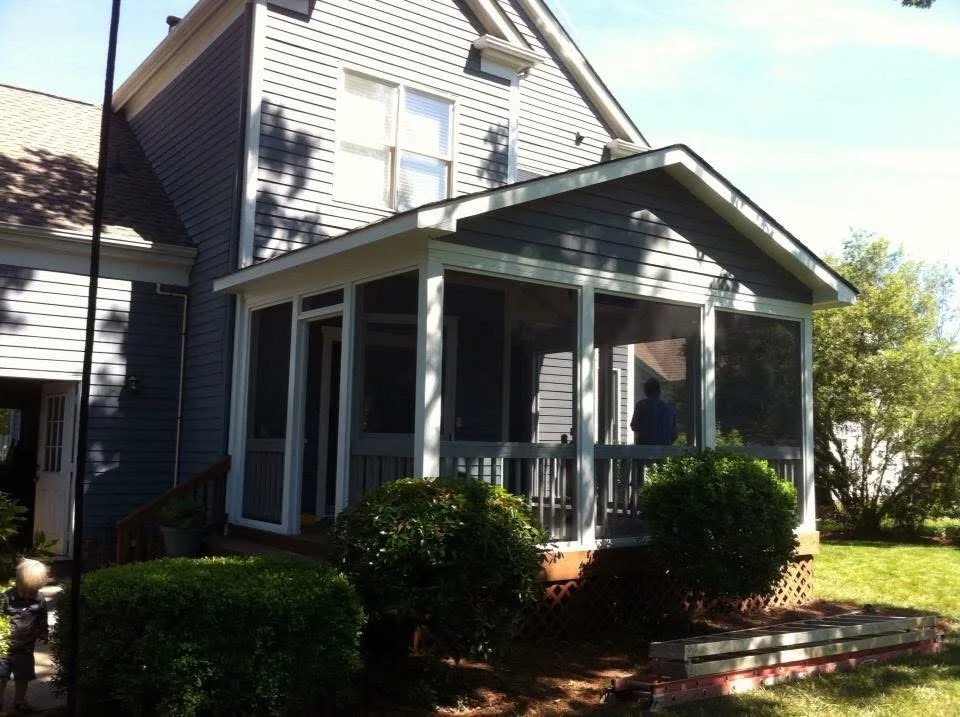
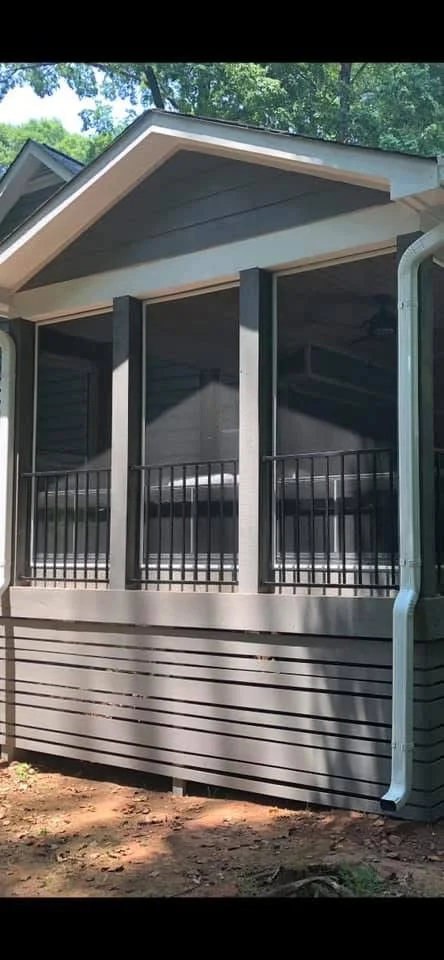
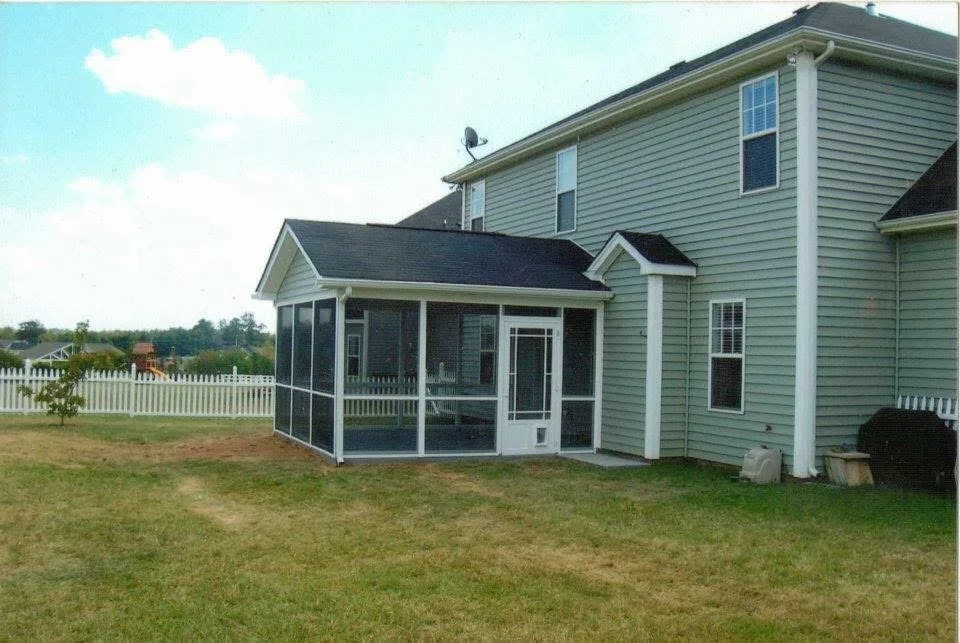
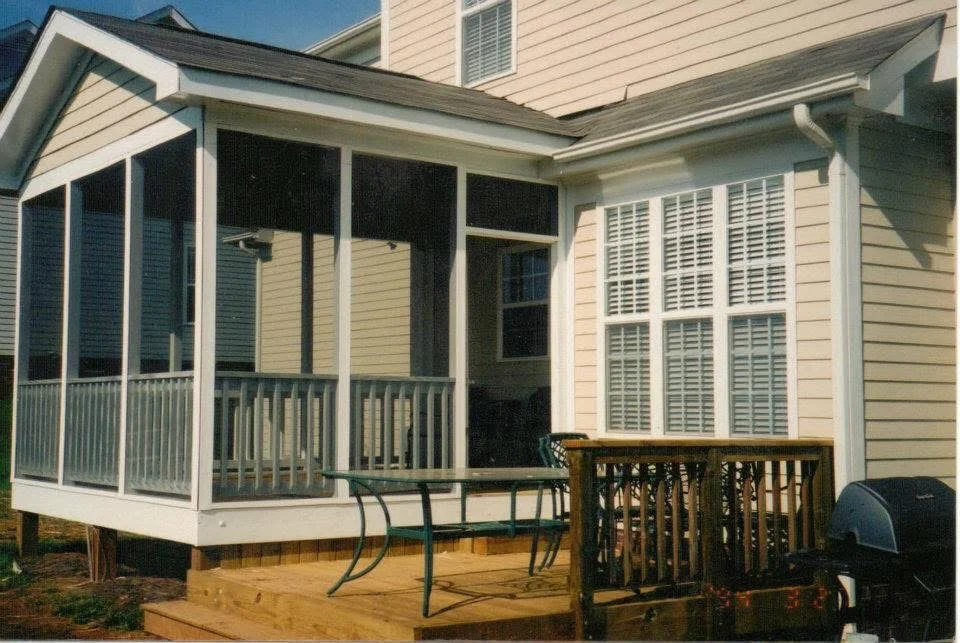
White screened porch addition with metal frame, screen panels, and wooden deck attached to vinyl-sided home Custom home builder
Screened porch with composite deck, black frame, and large windows overlooking brick home and landscaping Custom home builder
Screened porch with glass panels, black aluminum frames, and composite siding Custom home builder
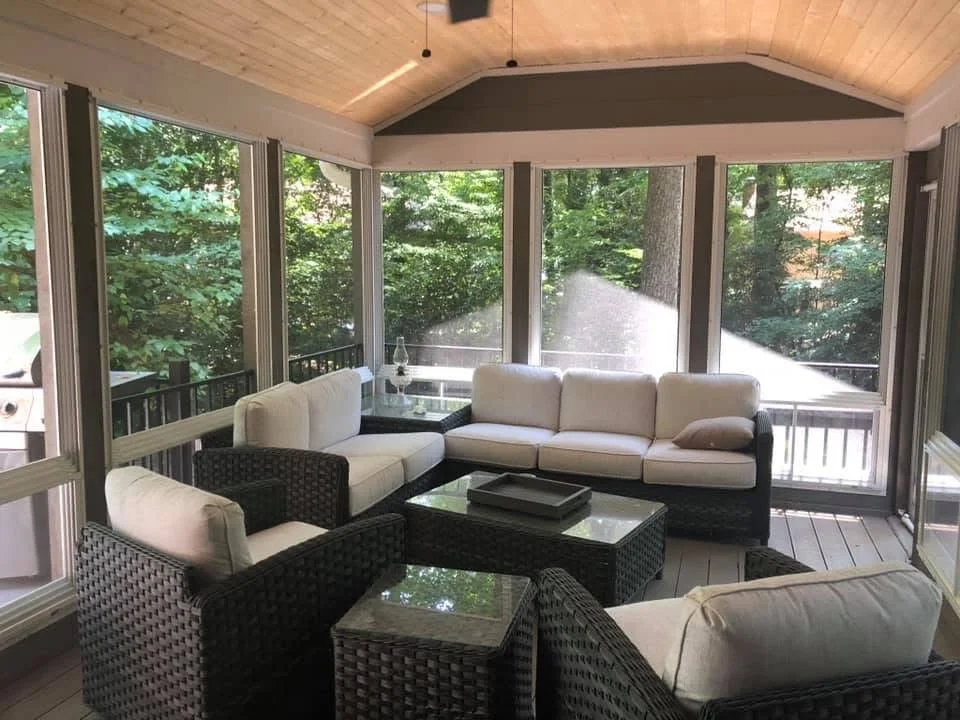
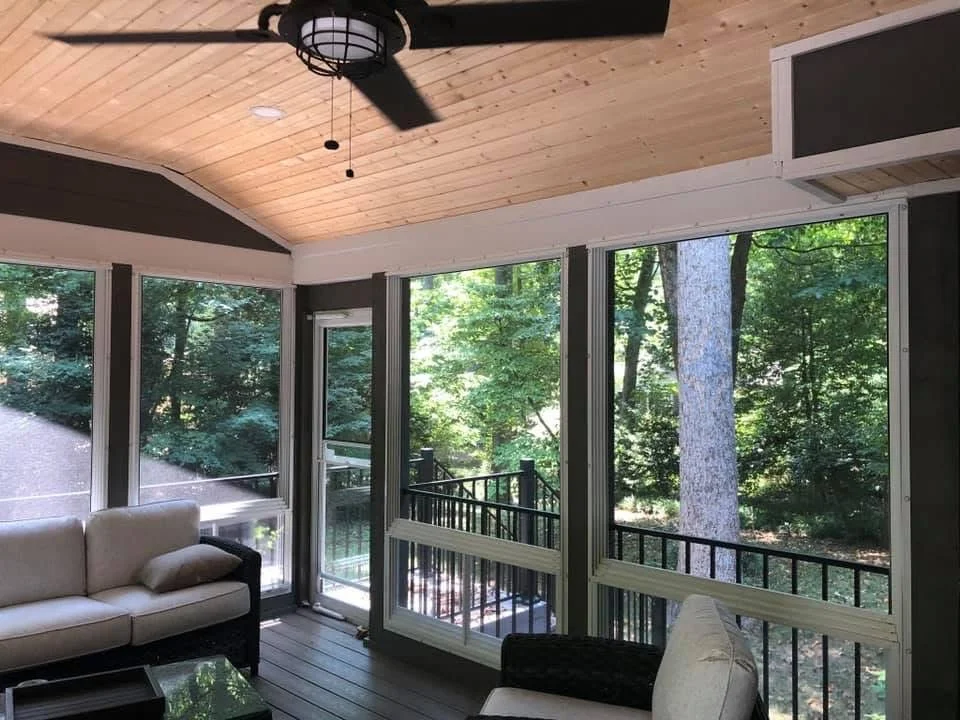
Screened sunroom with vaulted wood ceiling, multi-panel glass windows, wicker furniture, and composite deck Custom home builder
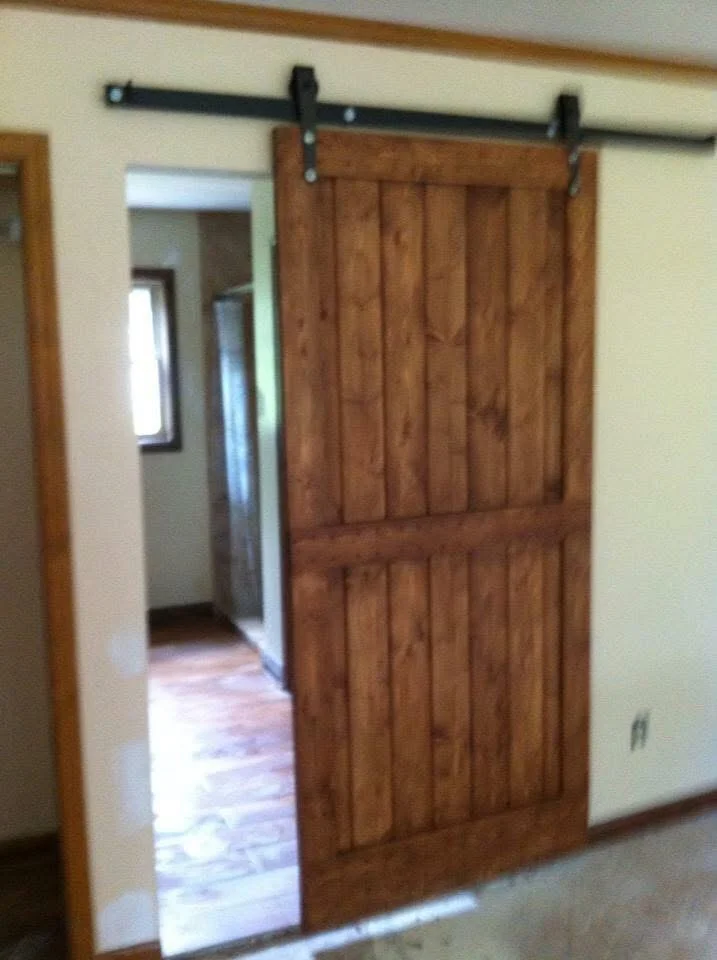
Wooden barn door with vertical planks on black steel sliding track hardware Custom home builder
Multi-level composite deck with black metal railings and integrated stairs Deck builder
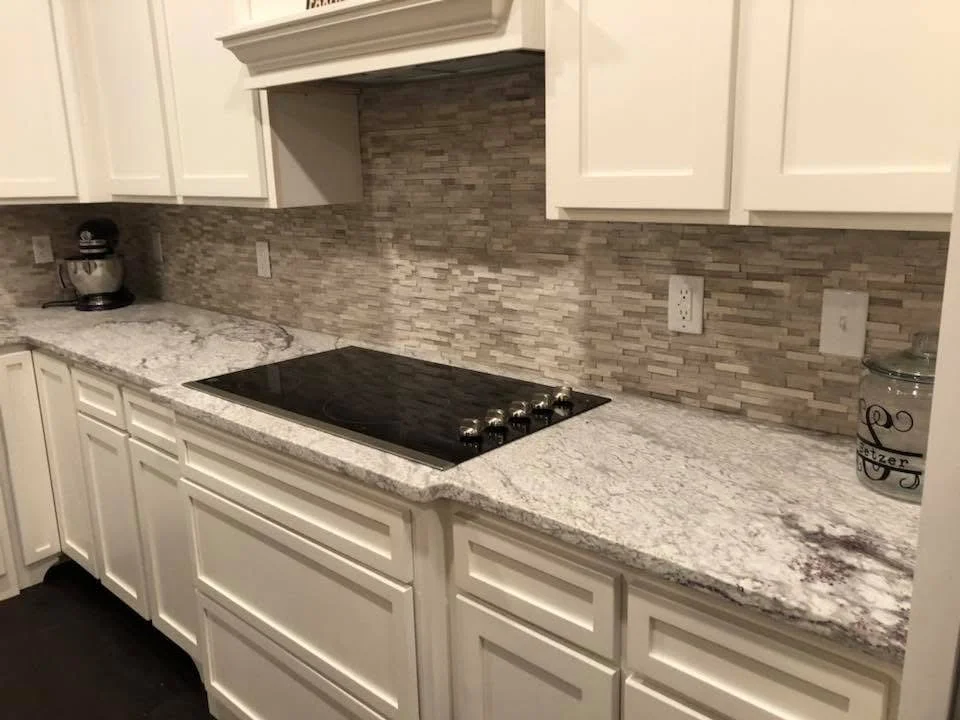
White kitchen cabinets with granite counters, stacked stone backsplash, and black cooktop island Custom home builder
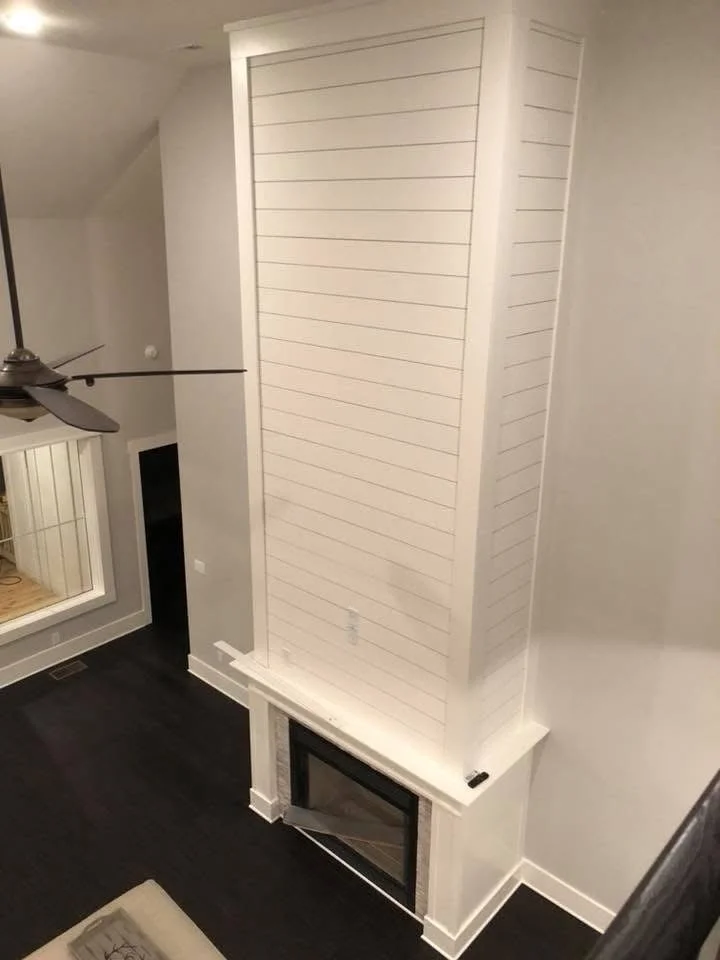
White shiplap fireplace surround with horizontal wood paneling and built-in base platform Custom home builder
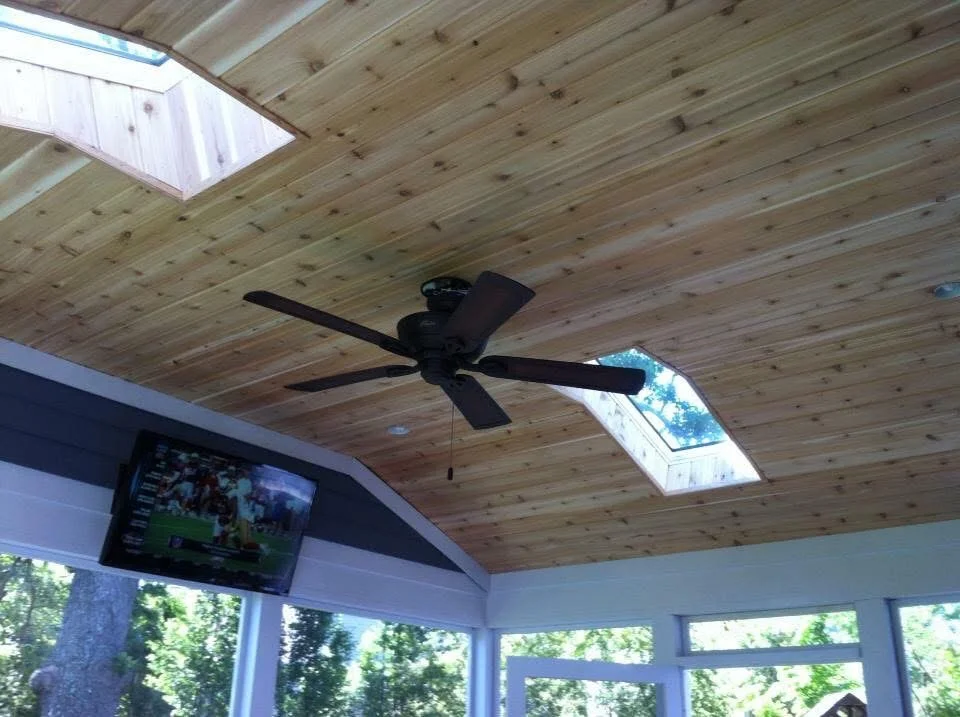
Vaulted wood ceiling with skylight, exposed beams, and black ceiling fan in sunroom Custom home builder
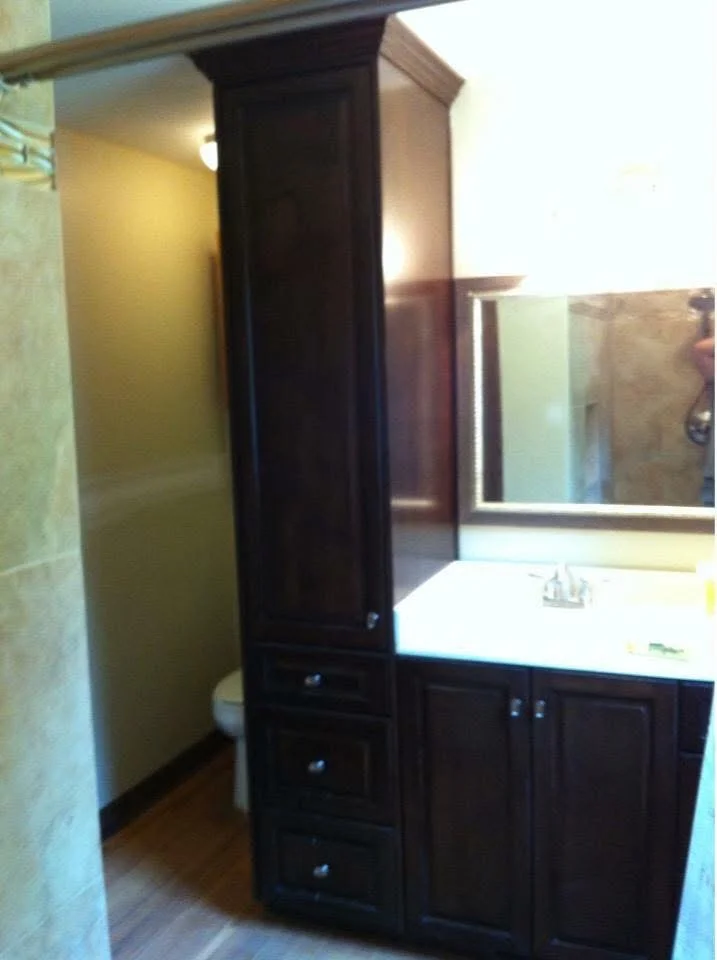
Dark wood bathroom vanity with tall storage tower, white countertop, and framed mirror Custom home builder
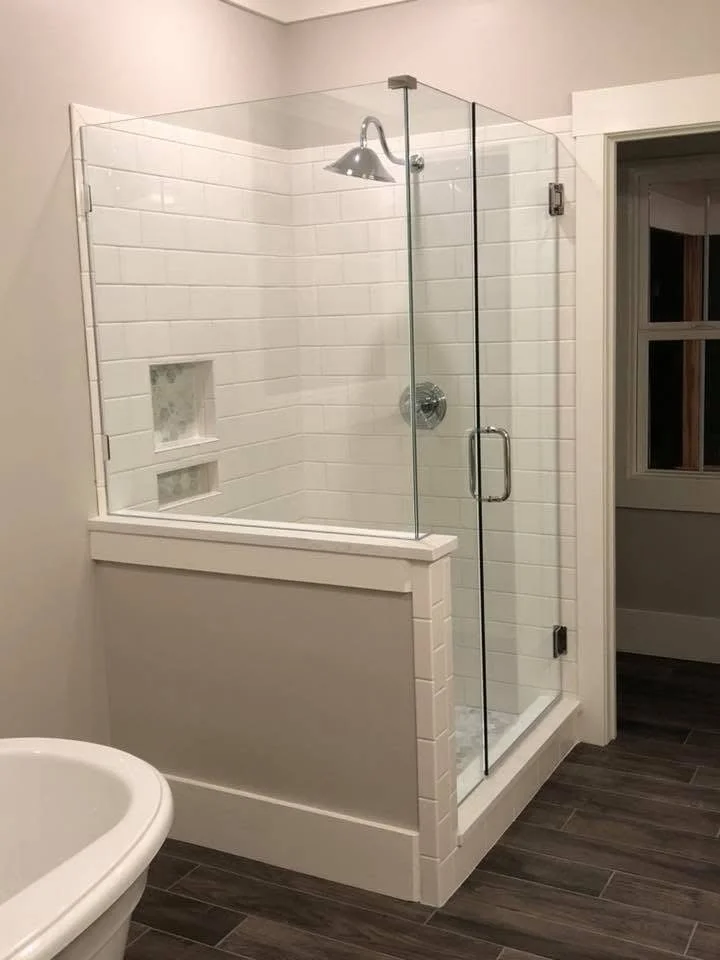
Frameless glass shower enclosure with chrome hardware, white subway tile walls, and integrated shelving niches Custom home builder
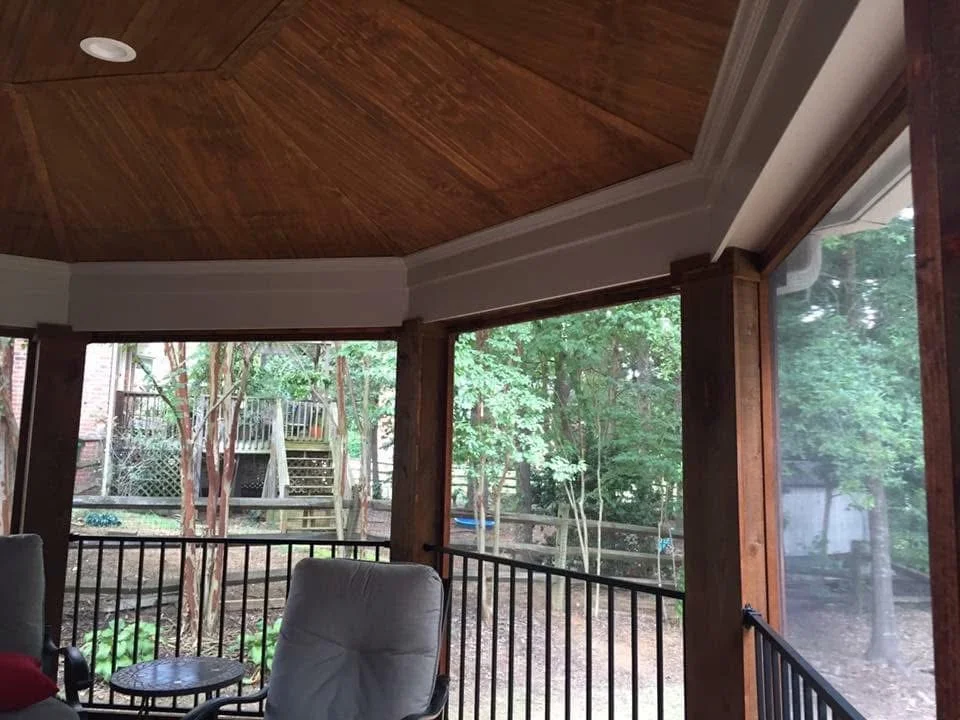
Screened porch with glass doors, wood vaulted ceiling, and metal railings overlooking forest Custom home builder
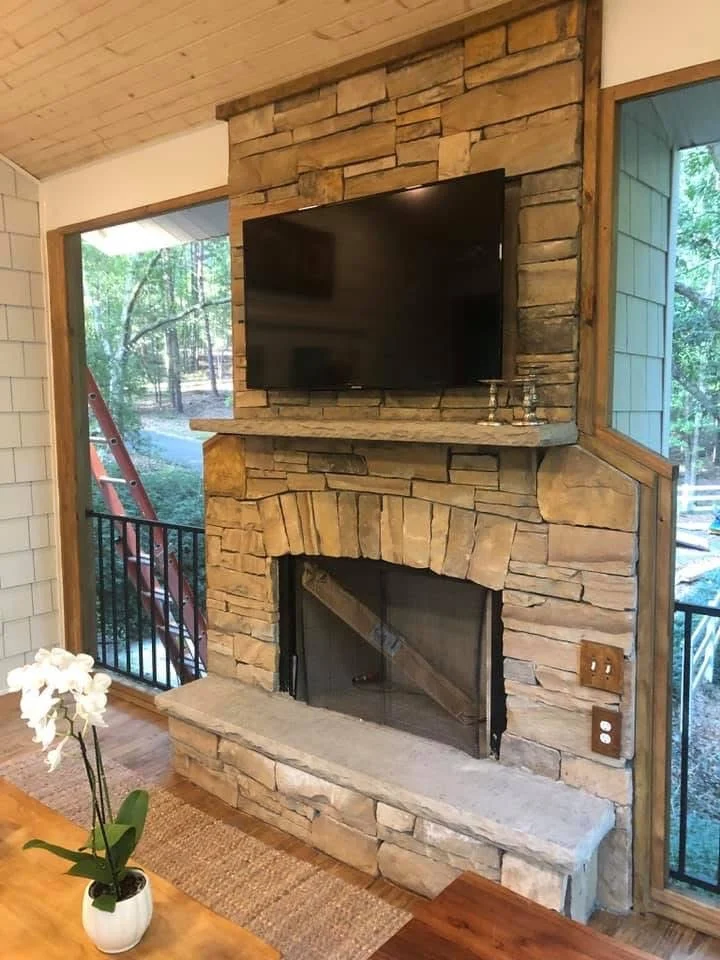
Stacked stone fireplace with mounted TV, wooden mantel, and metal firebox surround Custom home builder
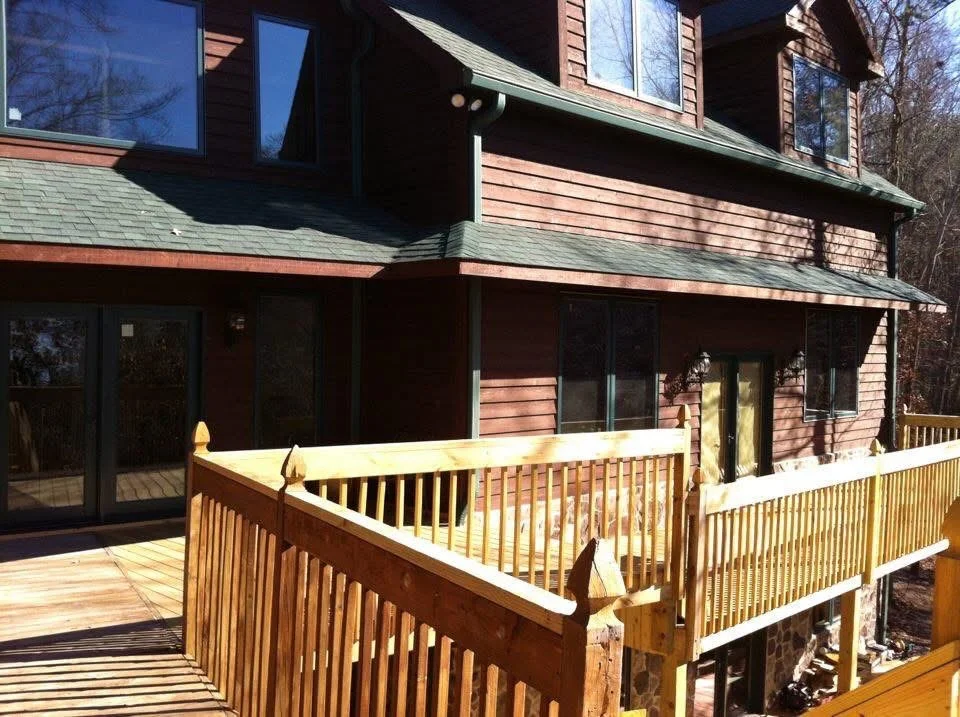
Two-level cedar deck with vertical railings and multiple tiers attached to residential home Deck builder
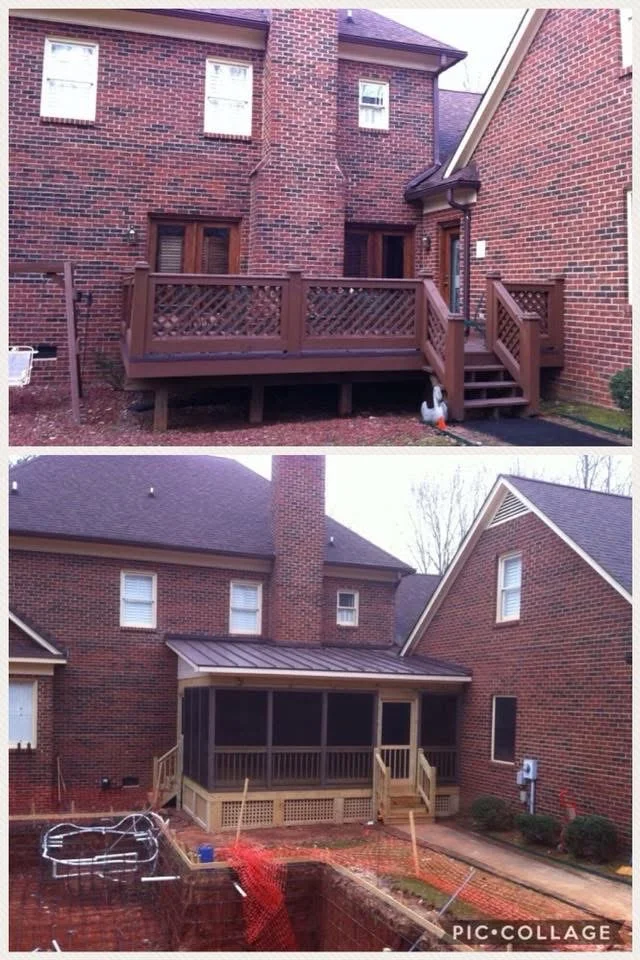
Wood deck with lattice skirting and screened porch attached to brick home Deck builder
Cedar screened porch with large windows, wooden deck, and turned balusters attached to brick home Custom home builder
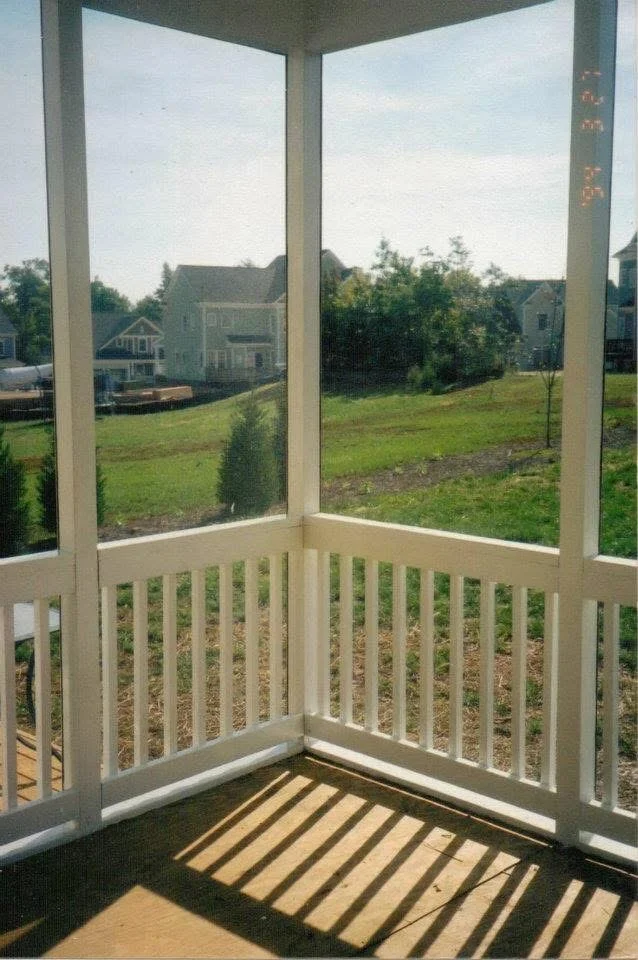
Screened porch with white frame, full windows, pitched roof, and brick lattice foundation on colonial home Custom home builder
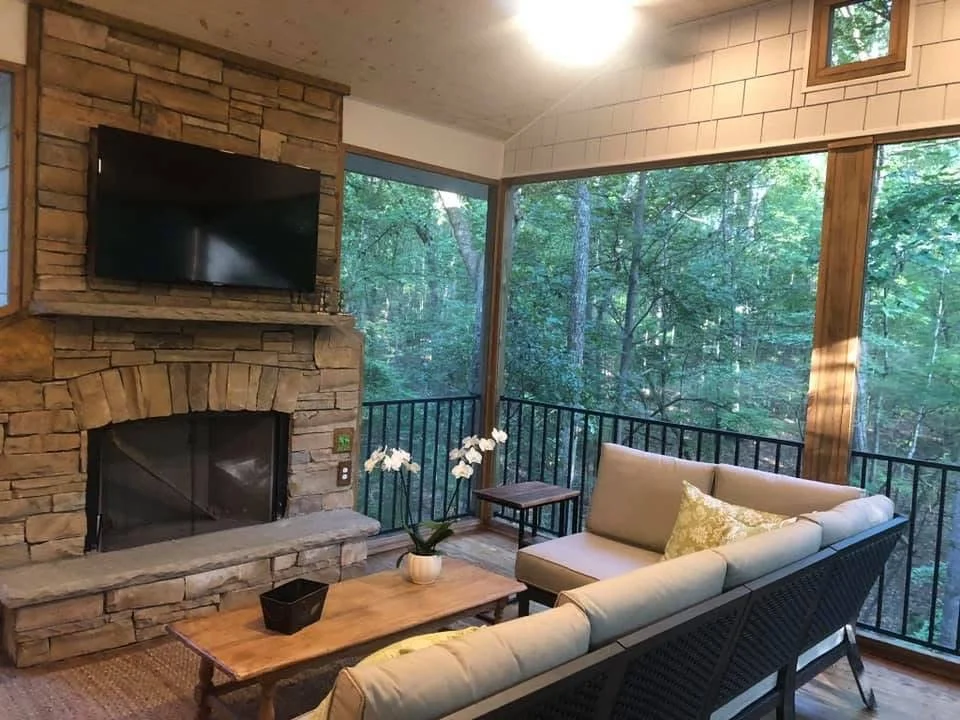
Screened porch with stacked stone fireplace, TV mount, large windows, and black metal railings overlooking wooded landscape Custom home builder
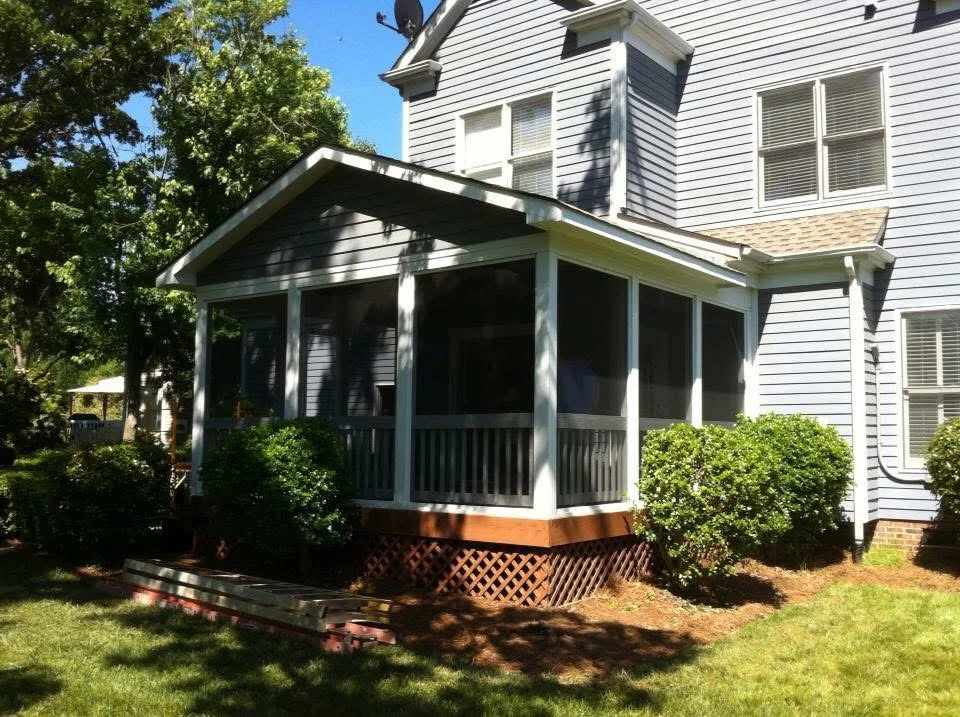
Screened porch addition with white frame, dark shingles, and full screening on residential home Custom home builder
Brick patio with dark wood pergola, recessed lighting, and lattice railings Custom home builder
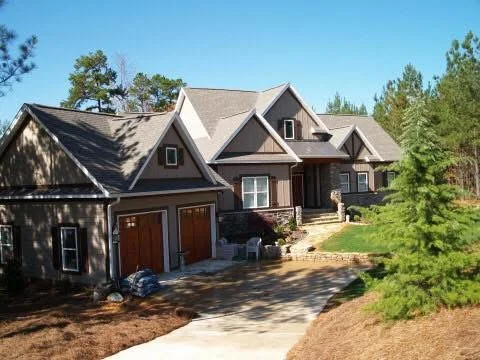
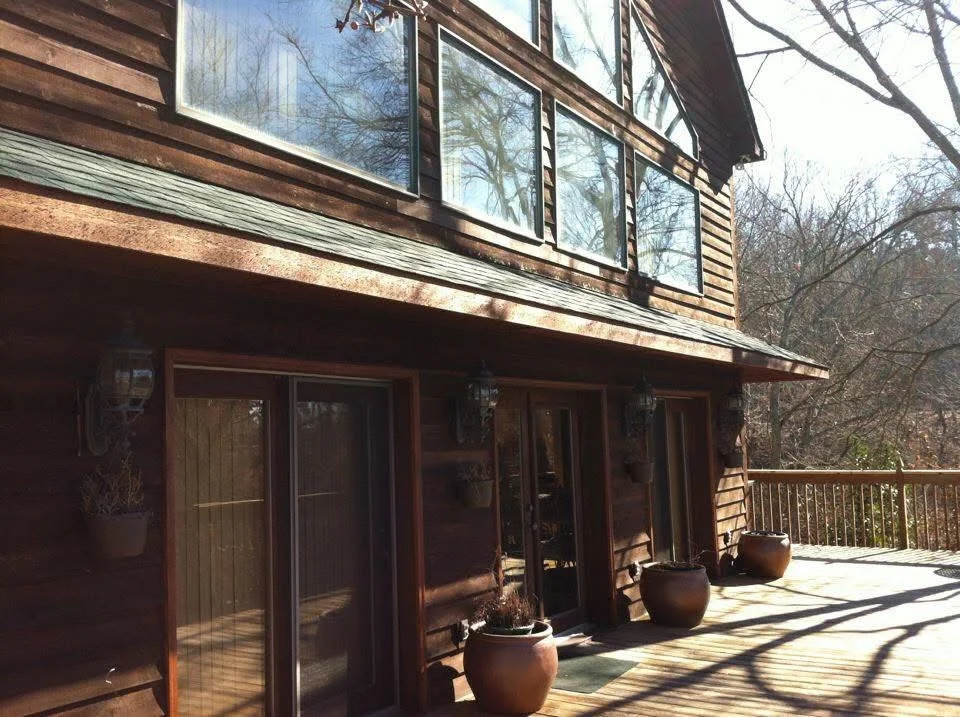
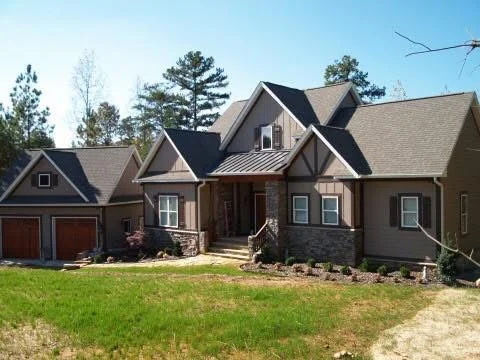
Dark siding home with composite roof, multiple gables, and attached two-car garage Custom home builder
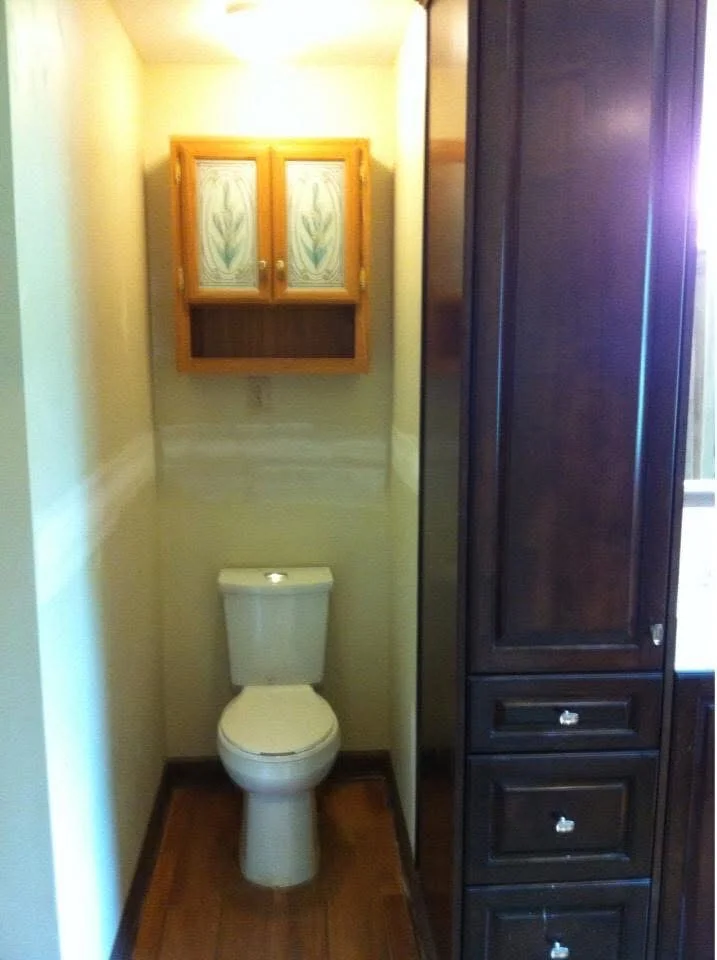
Bathroom with yellow-green walls, hardwood floor, wood medicine cabinet with glass doors, and dark wood cabinetry Custom home builder
Composite deck with black metal railings, support posts, and multi-level design overlooking trees Deck builder
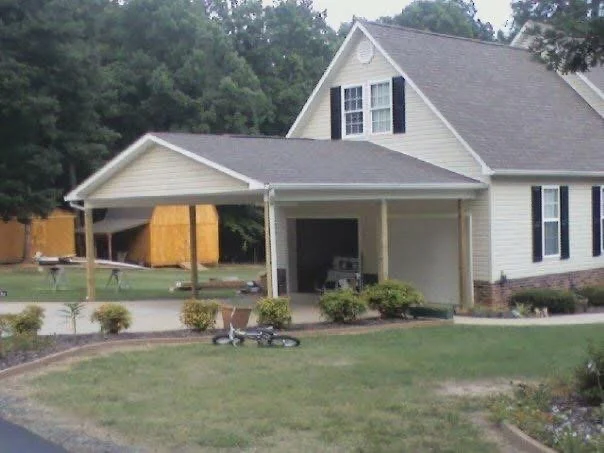
White covered porch addition with concrete pad, gable roof, and landscaping Custom home builder
Composite wood deck with glass railing, metal posts, and sliding glass doors on residential home Deck builder
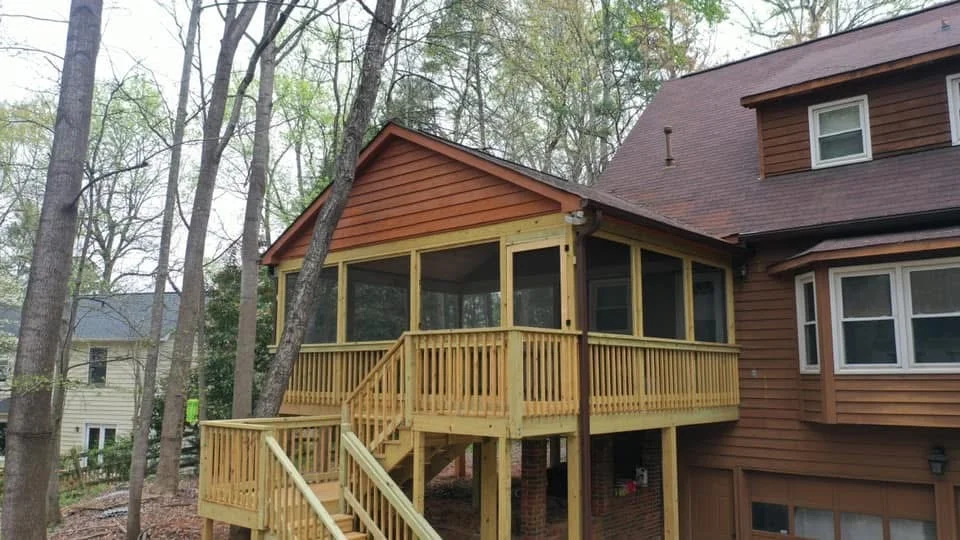
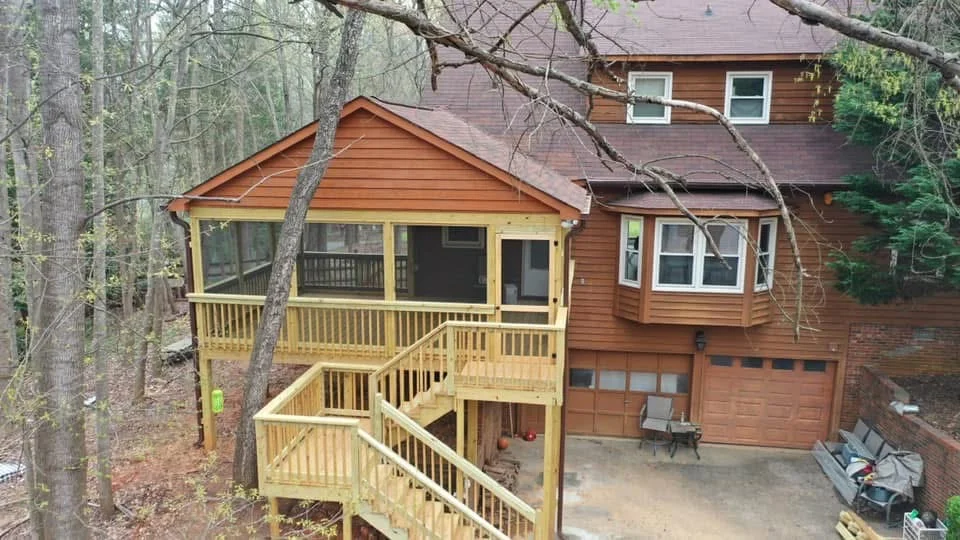
Pressure-treated wood screened porch with gable roof, railings, and attached deck stairs on wooded property Deck builder
Screened porch interior with vinyl railings, glass panels, and wood flooring overlooking residential yard Custom home builder
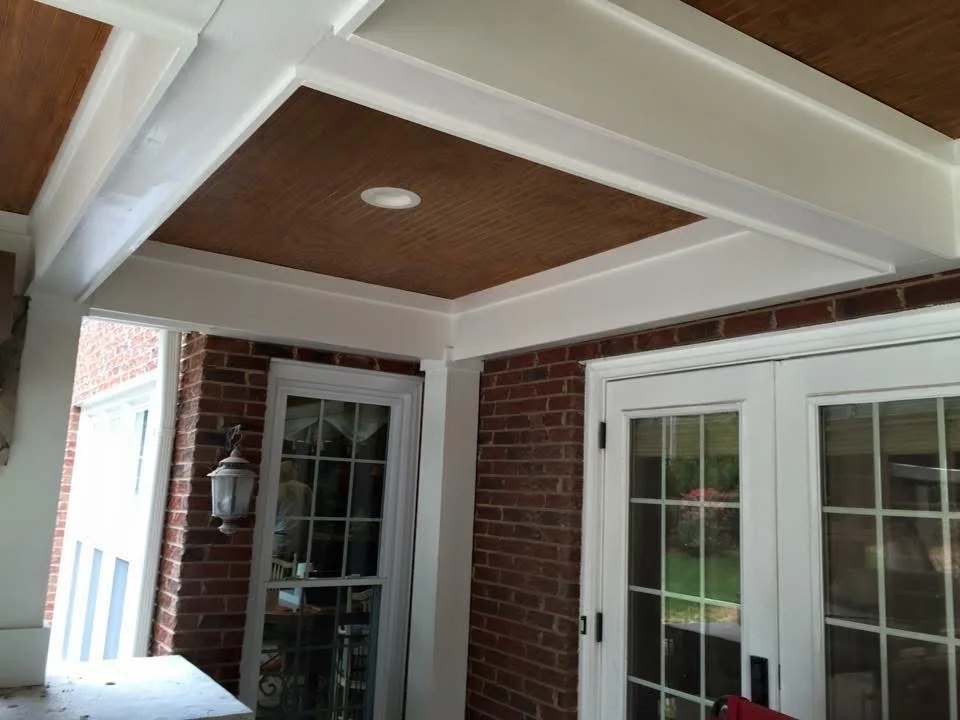
White coffered ceiling with dark wood panels and recessed lighting in covered entry Custom home builder
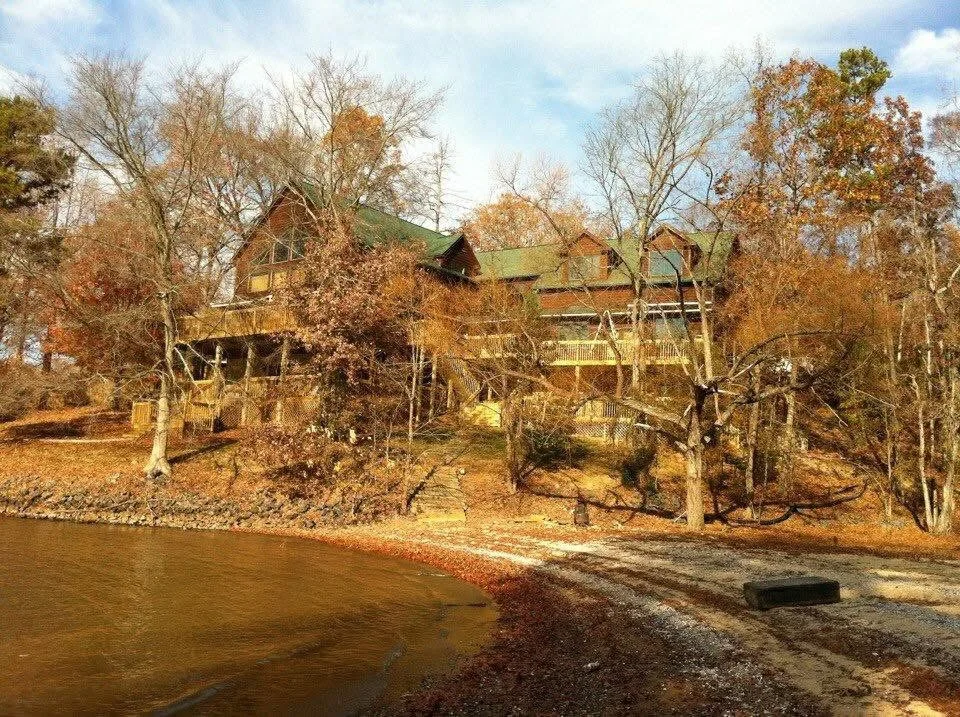
Multi-story brick home with green roof and tiered decks on waterfront lot with mature trees Custom home builder
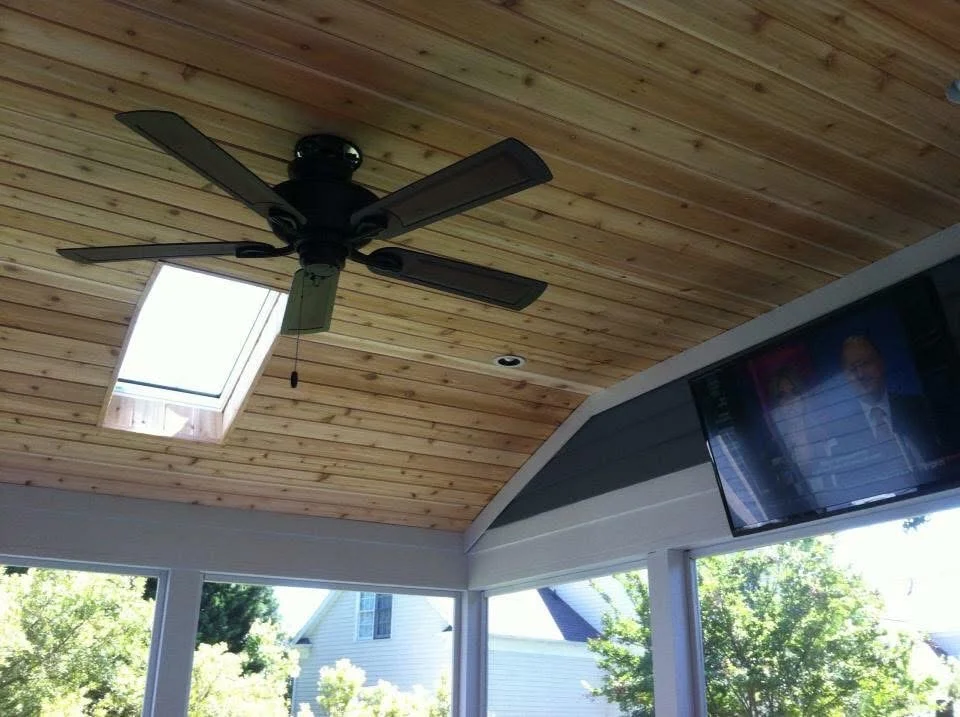
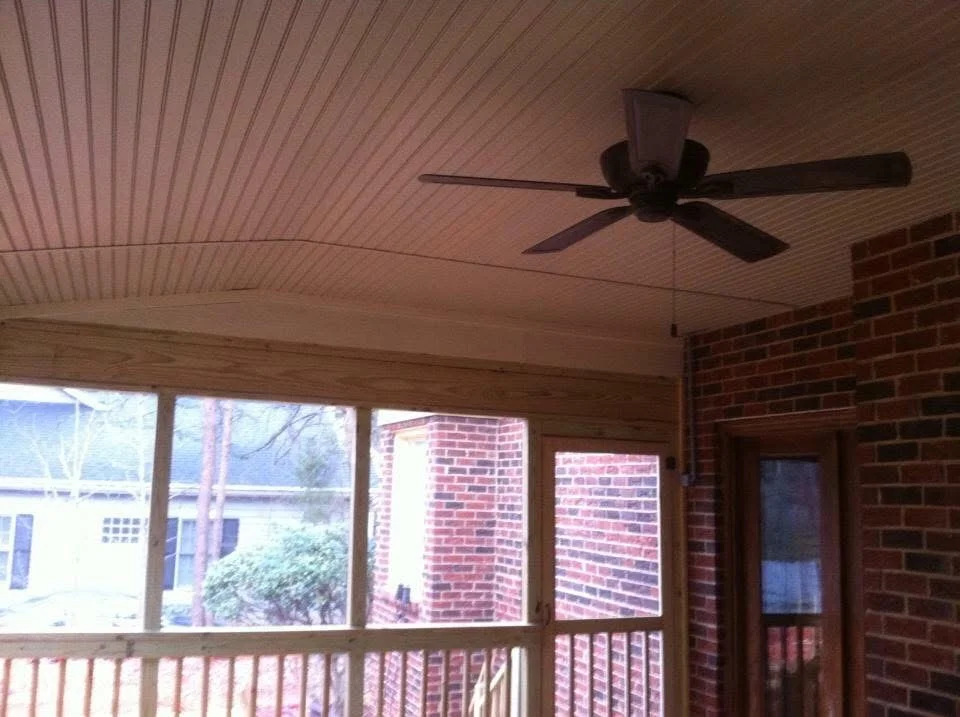
Vaulted wood ceiling with skylight, black ceiling fan, and large windows Custom home builder
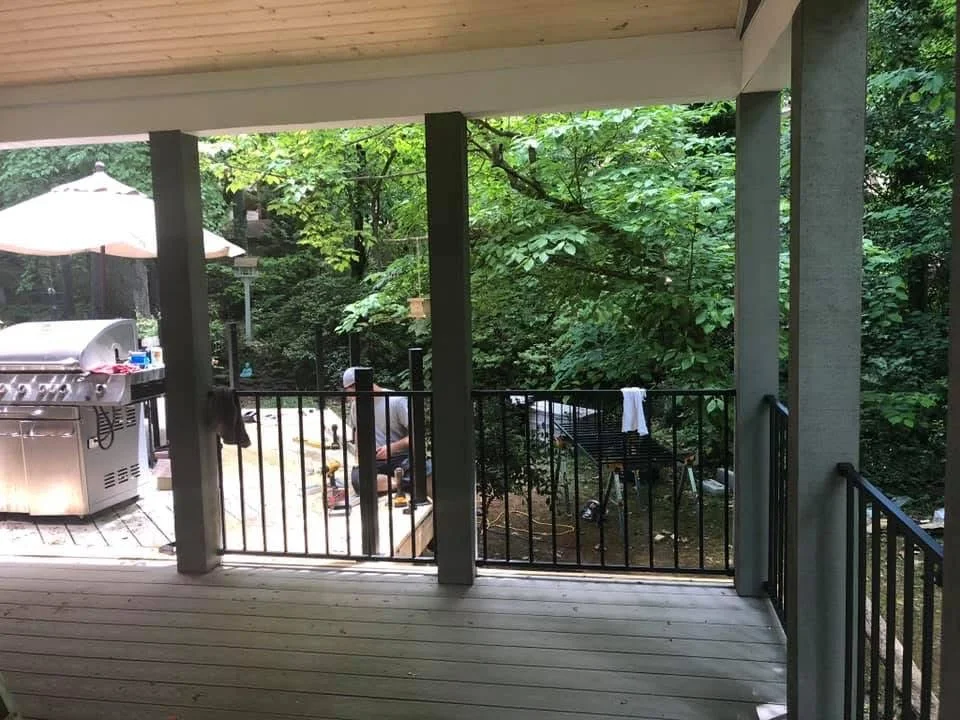
Screened porch with wood ceiling, metal railings, and full-height screen panels overlooking wooded area Custom home builder
White screened porch with black mesh screens, aluminum railings, and composite deck attached to home Custom home builder
Brick and stone custom home with gabled roof, two-car garage, and front porch Custom home builder
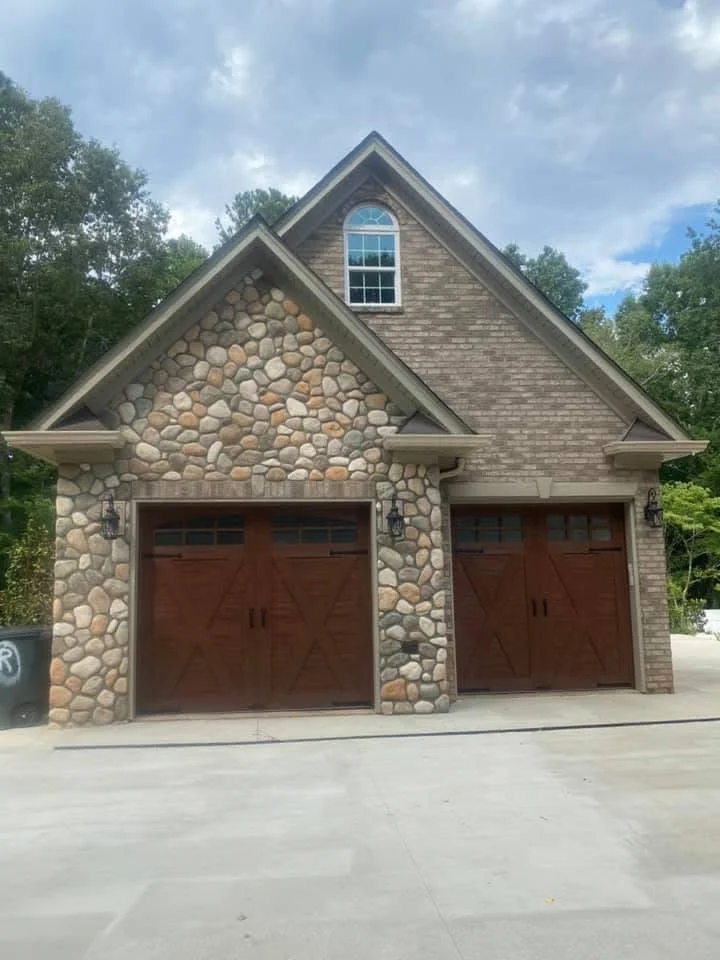
Two-car garage with stacked stone veneer gable and brick siding, dark brown garage doors Custom home builder
Screened porch with corrugated metal ceiling, wood beams, ceiling fan, and fixed windows Custom home builder
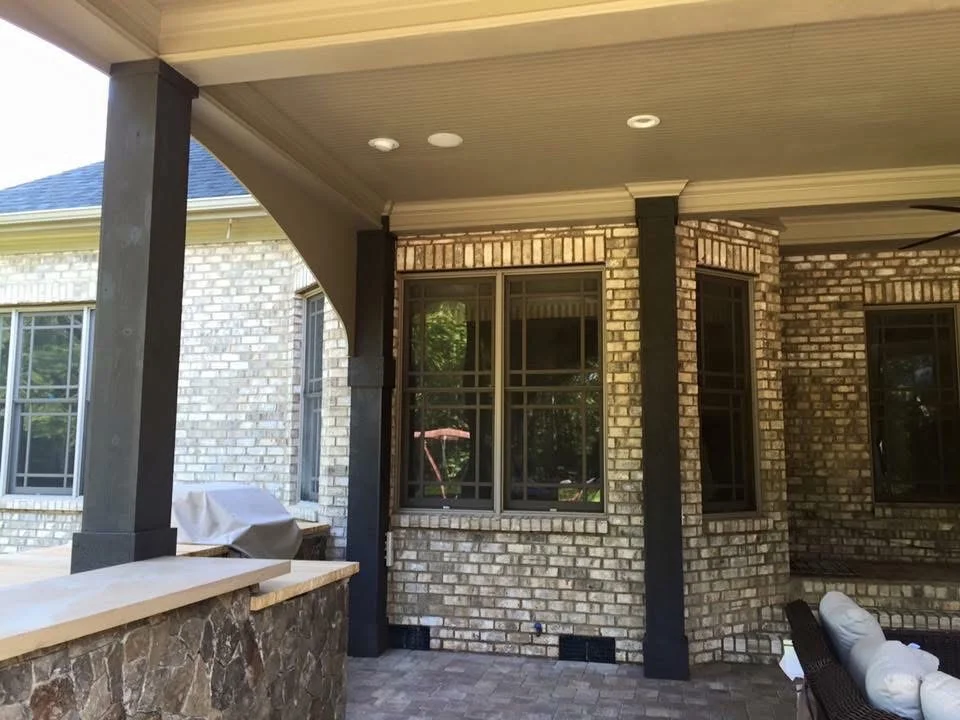
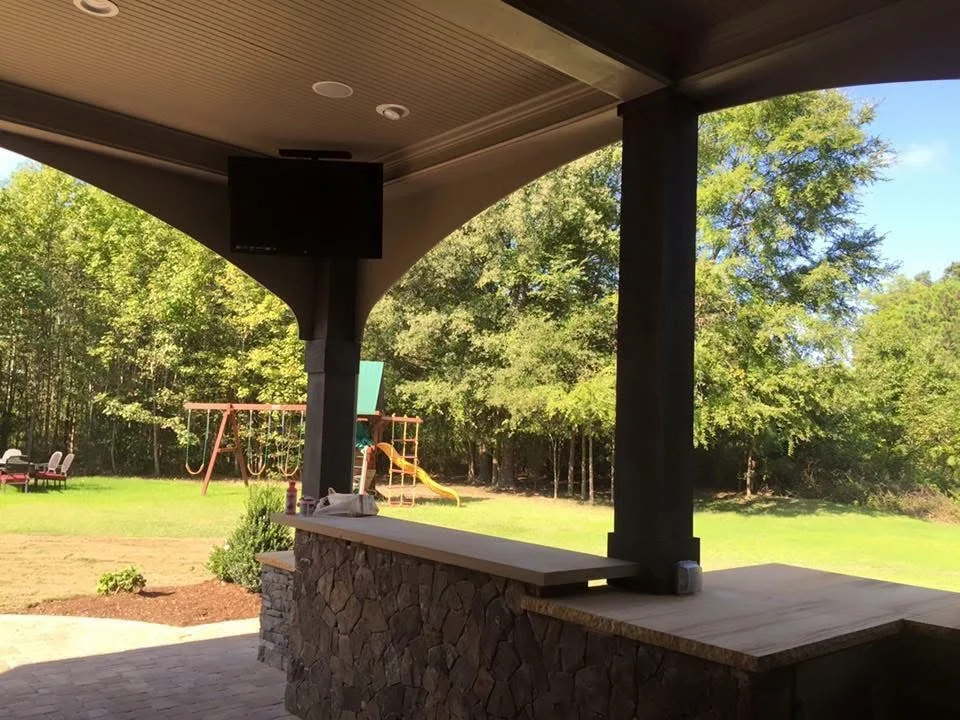
Covered patio with stone base, black columns, coffered ceiling, and recessed lighting overlooking lawn Custom home builder
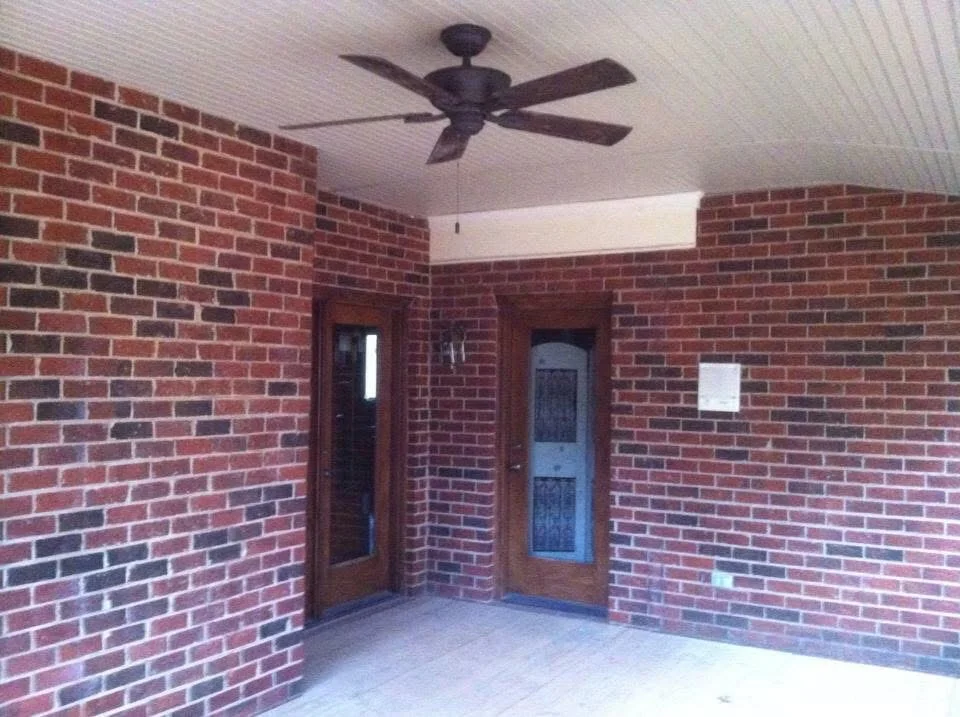
Brick interior room with white ceiling, ceiling fan, and wooden glass-panel doors Custom home builder

Like what you see? We'd love to do the same for your property.

(803) 810-3932

Ready to Build Your Outdoor Space?

Spargo Construction Management Inc. handles everything from repairs to complete replacements. Free estimates, no pressure, real answers.

Full-Service Residential Builder
Specializes in Backyard Living Spaces
Custom Home Additions
Call (803) 810-3932

Mon–Fri 8:00 AM - 5:00 PM · Sat Closed · Fast response on every request

Get a Free Estimate