What are the top tips for a home addition in Rock Hill, SC? Nail down your budget with a contingency buffer, confirm York County zoning and permit requirements before design work starts, and vet a contractor on experience rather than price alone. Get those three right and the rest of the project, design, HVAC capacity, timeline, falls into place a lot easier.
This guide breaks each of those down, plus a few things most planning articles skip.
Quick-Reference: Top Tips for a Home Addition
Before the deep dive, here's the short version:
- Confirm your budget first, including a contingency reserve of 10 to 20% for surprises.
- Check zoning and permit requirements with York County or the City of Rock Hill before you finalize a design.
- Match the addition's structure to your existing home instead of treating it as a separate build.
- Size HVAC and electrical capacity for the new square footage, not just the room layout.
- Vet contractors on experience and references, not just the lowest bid.
- Put everything in a written contract, including scope, timeline, and payment schedule.
- Plan for disruption, additions built onto an occupied home take longer than ground-up construction of the same size.
Each of these gets its own section below.
Why Planning Matters More Than the Build Itself
Rushing into construction without a plan is where most expensive home addition mistakes begin. Homeowners who skip the groundwork often end up with change orders, permit delays, or a finished space that doesn't actually solve the problem they set out to fix.
Confirm the Footprint Before You Design Anything
Start by confirming your property lines and making sure the planned footprint doesn't interfere with underground utility lines, septic systems, or drainage easements. A surveyor or your contractor can pull this information before design work begins, which saves headaches later.
You'll also need to verify that the addition can tie into your existing framing and foundation without major structural rework. New rooms need to match existing foundation depth, connect cleanly to plumbing and electrical systems, and stay within your lot's buildable area. For a closer look at how this works from design through completion, visit our home additions services page. If your property needs grading or utility work before framing starts, our residential site preparation page covers that step too.
Decide What You'll Self-Perform
A homeowner can realistically handle some home addition tasks, demolition prep, painting, landscaping, or interior finish work like trim and flooring. Structural framing, electrical, and plumbing should go to a licensed contractor, both for safety and because South Carolina requires licensed trades for most of this work. In fact, a residential builders or general contractor's license is required to build or add onto a home in South Carolina, though a licensed builder can supervise an owner performing some of the trade work themselves.
Before committing to any DIY portion, confirm how that choice affects permitting. We'll cover that next, but it's worth flagging now: self-performed work still has to meet code.
Budgeting for a Home Addition in Rock Hill
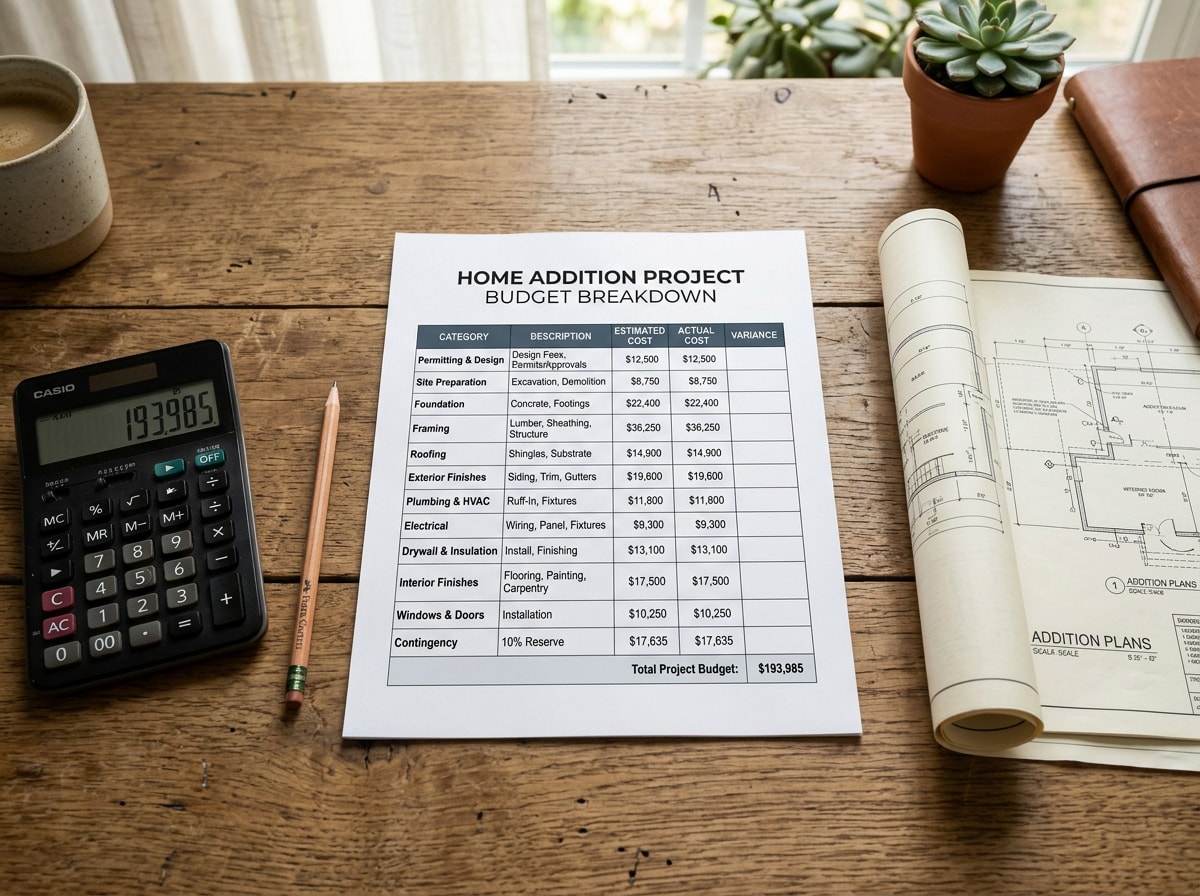
Budgeting means accounting for design fees, permits, construction labor, materials, utility upgrades, and a contingency reserve. Most planners recommend setting aside 10 to 20% of your total budget for unexpected costs, foundation surprises, hidden framing issues, or a mid-project material price jump are the usual culprits. Skipping that cushion is one of the fastest ways a project runs over budget.
Material costs have also been a moving target. NAHB's chief economist noted the remodeling market has stayed relatively strong in 2026 despite "certain impediments, like the rising cost of building materials." That's exactly why a fixed-price contract and a real contingency line matter more now than they did a few years ago.
Cost per square foot varies significantly by addition type. Based on 2026 regional remodeling data, here's a general comparison:
| Addition Type | Typical Cost Per Sq. Ft. |
|---|---|
| Ground-level bump-out | $150 – $250 |
| Room addition with plumbing (bath/kitchen) | $200 – $350 |
| Full second-story addition | $250 – $400 |
Second-story additions cost more per square foot because they require structural reinforcement to the existing foundation and roofline, plus temporary support during construction. Ground-level additions are often more budget-friendly since they avoid major structural changes, though site conditions and local labor rates will shift these ranges.
Permits and Zoning: What Rock Hill and York County Require
Home additions in Rock Hill and the surrounding unincorporated county typically require a building permit, along with separate electrical, mechanical, and plumbing permits depending on scope. York County's own code is blunt about this: "Per the York County Code of Ordinances, all construction requires a permit."
Zoning regulations govern setbacks from property lines, how much of your lot can be covered by structures, and in some cases, maximum building height. If the addition is intended as a secondary living space, a separate accessory dwelling unit permit process applies, worth knowing if you're considering a mother-in-law suite instead of a simple bedroom addition. Our accessory dwelling unit construction page covers that path in more detail, and the York County, SC area page lists the municipalities and unincorporated areas where our crews regularly pull permits.
Skipping or rushing permitting creates real risk: stop-work orders, fines, and complications when you eventually sell the home. For the exact packet and checklist York County requires for a residential addition, their residential permits page lays out what to submit before you break ground.
For the underlying building code itself, most South Carolina jurisdictions build their residential requirements on the International Residential Code, which "is in use or adopted in 49 states, the District of Columbia, Guam, Puerto Rico and the U.S. Virgin Islands." That's the baseline your plans will be checked against regardless of which office reviews them.
Design Tips That Actually Improve How the Addition Functions
A home addition's design matters more than its size. A smaller, thoughtfully laid-out space often works better than a large addition with poor circulation. Good design considers traffic flow between the existing home and the new space, how rooflines and exterior materials tie together, and whether natural light reaches the rooms that need it most.
Consider the difference between a kitchen addition and a primary suite addition:
- A kitchen addition needs careful circulation planning around work triangles, pantry access, and sightlines to adjoining living spaces, since it's a high-traffic zone used constantly.
- A primary suite addition prioritizes privacy and quiet separation from shared living areas, so its layout logic is almost the opposite.
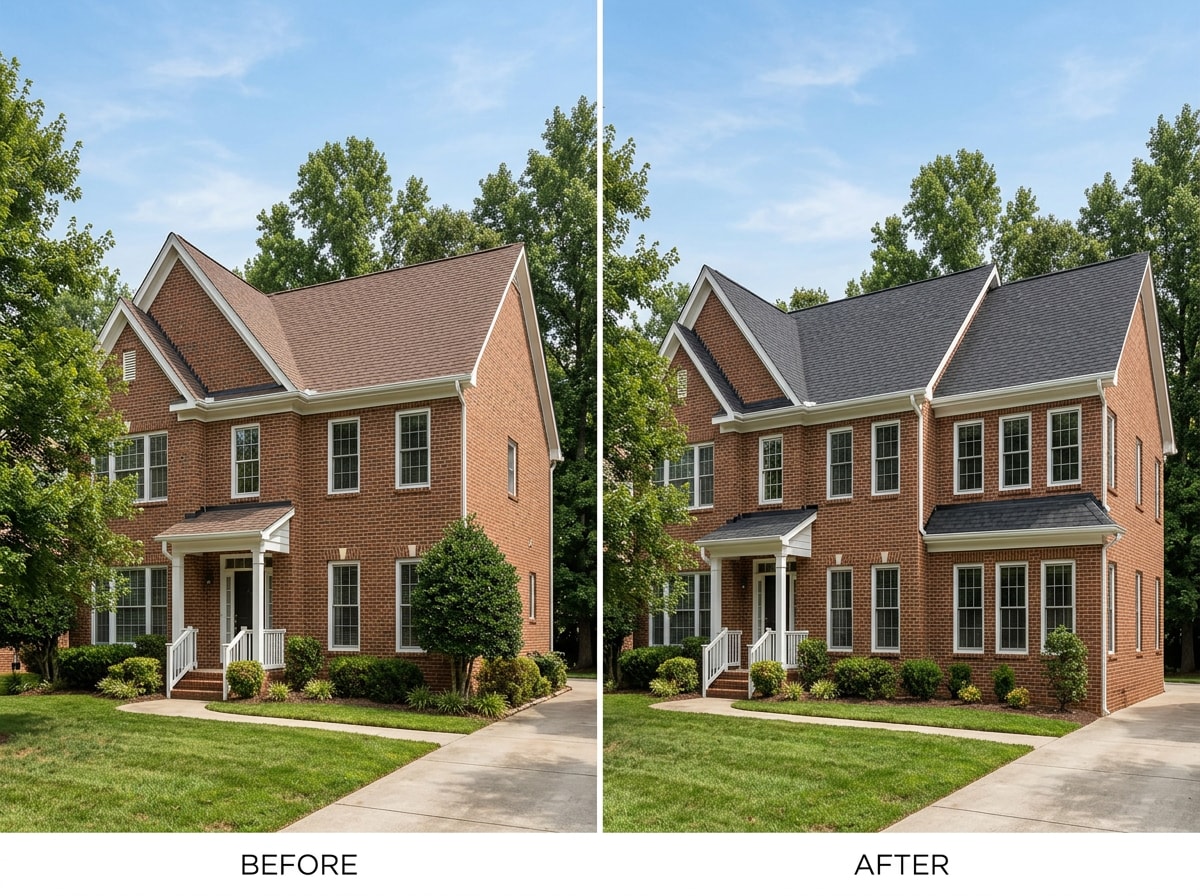
Matching architectural style isn't just about curb appeal. Mismatched rooflines or window styles can make the addition look like an obvious afterthought and hurt resale value down the line.
Don't Skip HVAC and Electrical Load Planning
This is the step most planning guides gloss over, and it's a mistake that shows up in comfort complaints a year after move-in. Adding square footage changes your home's total heating and cooling load, not just the new room's load. A commonly used DOE planning estimate holds "that an HVAC unit should provide one ton (12,000 Btu) of cooling for each 400 to 500 square feet of building area," which means a few hundred square feet of new living space can be enough to push an existing system past its capacity. A proper load calculation, not a square-footage guess, should drive whether your existing system gets extended or whether the addition needs its own zone.
If you're weighing a ground-level expansion against a second-story addition, factor in how each affects your existing layout, your HVAC zoning, and your future flexibility, not just the upfront cost.
Choosing the Right Contractor
Choosing a contractor based on the lowest bid alone is one of the most common and costly mistakes homeowners make. Compare contractor experience with projects similar in scope to yours, ask for references you can actually call, and pay attention to how clearly they communicate during the estimate process.
A detailed contract should spell out project scope, timeline, payment schedule, and what happens if unexpected issues arise mid-project. If a contractor is vague about any of these details upfront, that's worth noting before you sign anything.
Our crews handle the planning, framing, and permitting side of additions across the Rock Hill area, and we've found that the projects that stay on schedule are almost always the ones where the homeowner's budget and must-haves were on the table from the first conversation, not discovered mid-build. You can start that conversation through our consultation page, where we walk through scope and budget before any work begins.
Common Home Addition Mistakes to Avoid
The most frequent mistakes cluster around three areas:
- Underestimating budget often happens when homeowners don't build in a contingency reserve or price materials before committing to a final number.
- Picking a contractor on price alone, which tends to surface as change orders once the lowest bidder hits something they didn't account for.
- Overlooking natural light and room placement, which affects how much the new space actually gets used once the novelty wears off.
Skipping permits to save time or money carries its own risk. Unpermitted additions routinely surface during the home inspection process at resale, forcing retrofits or price renegotiations at the worst possible time. Avoiding these pitfalls comes down to the same theme running through this whole guide: plan before you build, not during.
If your project also touches an aging foundation or you're not sure the existing structure can support new framing, it's worth a separate conversation about residential framing or a remodeling scope instead of a full addition, our remodeling services page covers that middle-ground option.
Final Thoughts: What Makes a Home Addition Successful
A successful home addition isn't necessarily the biggest one. It's the one that solves a real problem and fits naturally into how the home already works. Thoughtful design, a realistic budget, and a contractor who communicates clearly matter more than square footage alone.
For a deeper dive specific to this market, our house extension guide for Rock Hill walks through cost and permit specifics in more detail. When those pieces come together, the addition adds real value instead of just extra space that goes unused.
Ready to see what your project looks like on paper? Get a free estimate and we'll map out budget, permits, and timeline together, or start at our homepage to see the rest of what we build across the Rock Hill area.
FAQ
Is It Worth It to Put an Addition on a House?
In many cases, yes, a home addition can offer a solid return, especially for in-demand spaces like primary suites or additional bathrooms, though ROI varies by market and project scope. An addition often makes more financial sense than moving when you factor in moving costs, current mortgage rates on a new home, and the cost of finding a comparable property in your current neighborhood.
Do I Need a Permit for a Home Addition in Rock Hill or York County?
Yes. York County's code requires a permit for all construction, including additions, renovations, and alterations. The permit process typically covers a building permit plus separate electrical, mechanical, and plumbing permits depending on scope. Check with the City of Rock Hill or York County Planning & Development Services before finalizing your design.
When Should I Start Planning a Home Addition Project?
Most homeowners should start planning three to six months before they want construction to begin. This window allows time for design decisions, permit review, and getting onto a contractor's schedule, since experienced crews are often booked out several weeks or more in advance.
What's the Best Time of Year to Build a Home Addition in Rock Hill?
Milder, drier months typically mean better contractor availability and fewer weather-related delays. Projects that involve open foundation work or exterior tie-ins benefit the most from scheduling around the wettest stretches of the year.
What Should You Avoid Telling Your Contractor?
Avoid withholding your real budget ceiling or vague design goals, contractors work best when they know your actual constraints upfront. Being clear about your budget and must-have features from the start helps the contractor propose realistic options instead of designs that get cut later for cost reasons.