Custom home builder
Full-service residential construction for new homes and major expansions in York County.
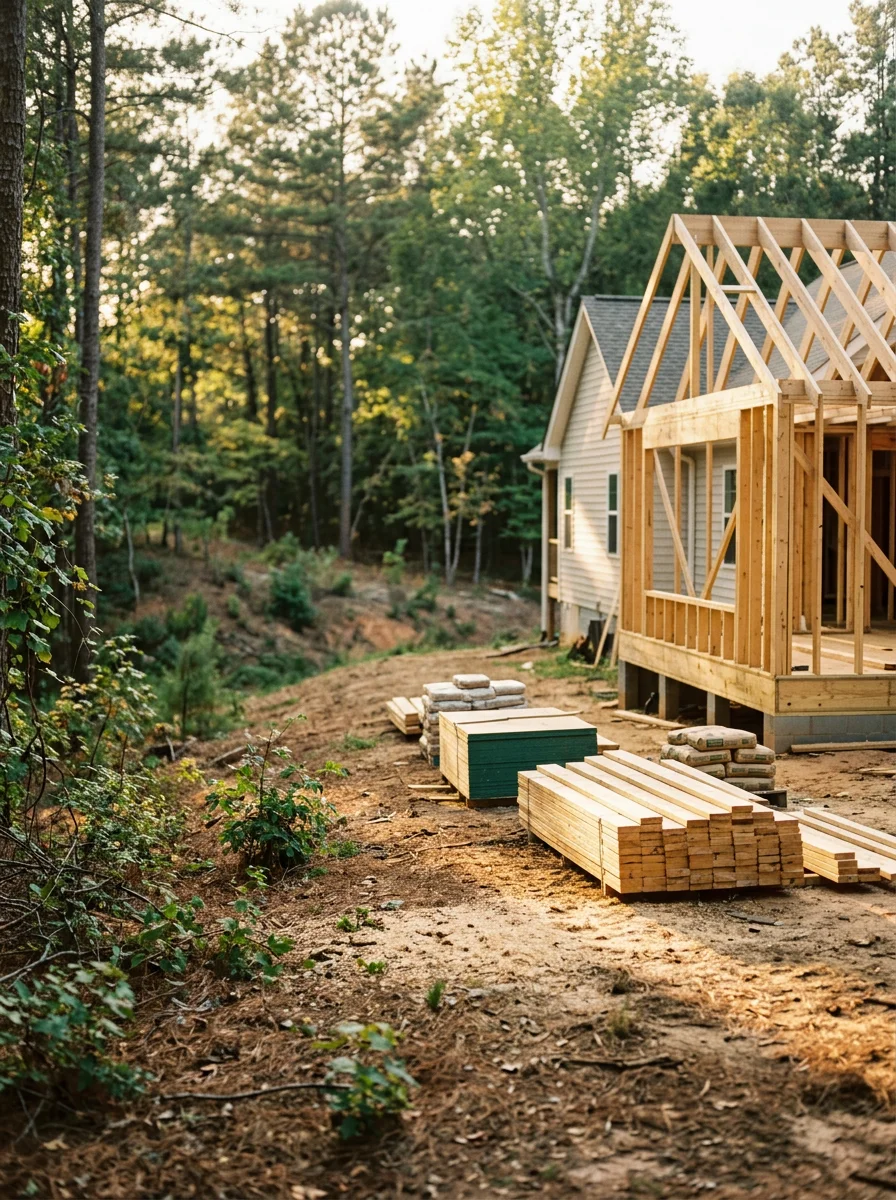
- Custom Home Construction
- Home Additions
- Accessory Dwelling Unit Construction
- Residential Site Preparation
- Residential Framing
York is the county seat of York County and carries one of the most distinct housing stocks in the region, with historic homes built in the 1800s and early 1900s concentrated near the downtown historic district. Cape Cods, bungalows, and Craftsman-style homes are common throughout the city, and properties closer to downtown were often built before 1940. New subdivisions like Monterey Park and McFarland Estates have added more recent construction on the city's outskirts, creating a split between historic in-town properties and newer suburban builds. The rolling terrain and mix of wooded and open lots in York mean that sloped lots expose clay layers that affect how foundations, driveways, and outdoor structures are built.
York, SC
SC Service Area
Communities we serve
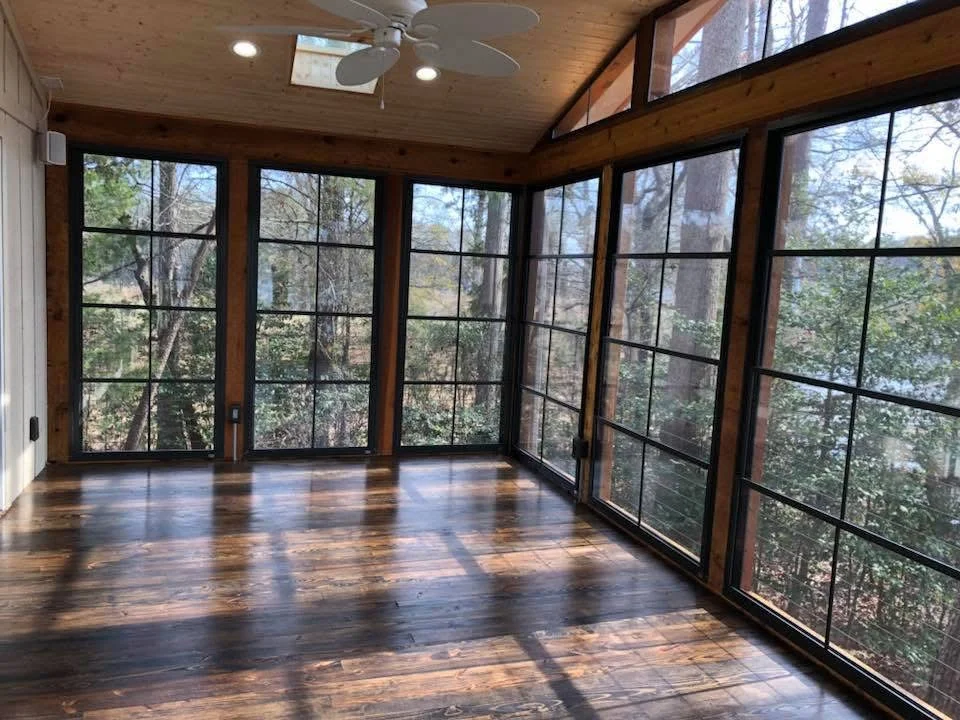
York, SC
Custom Home Builder
York's historic district contains homes built in the 1800s and early 1900s, many with large front porches that are a core part of the structure's character. Restoring or rebuilding a porch on a home this old means working with existing framing that may have settled, shifted, or been modified over the decades. We assess the original structure before designing the new work so the addition matches the home's proportions and ties in correctly.
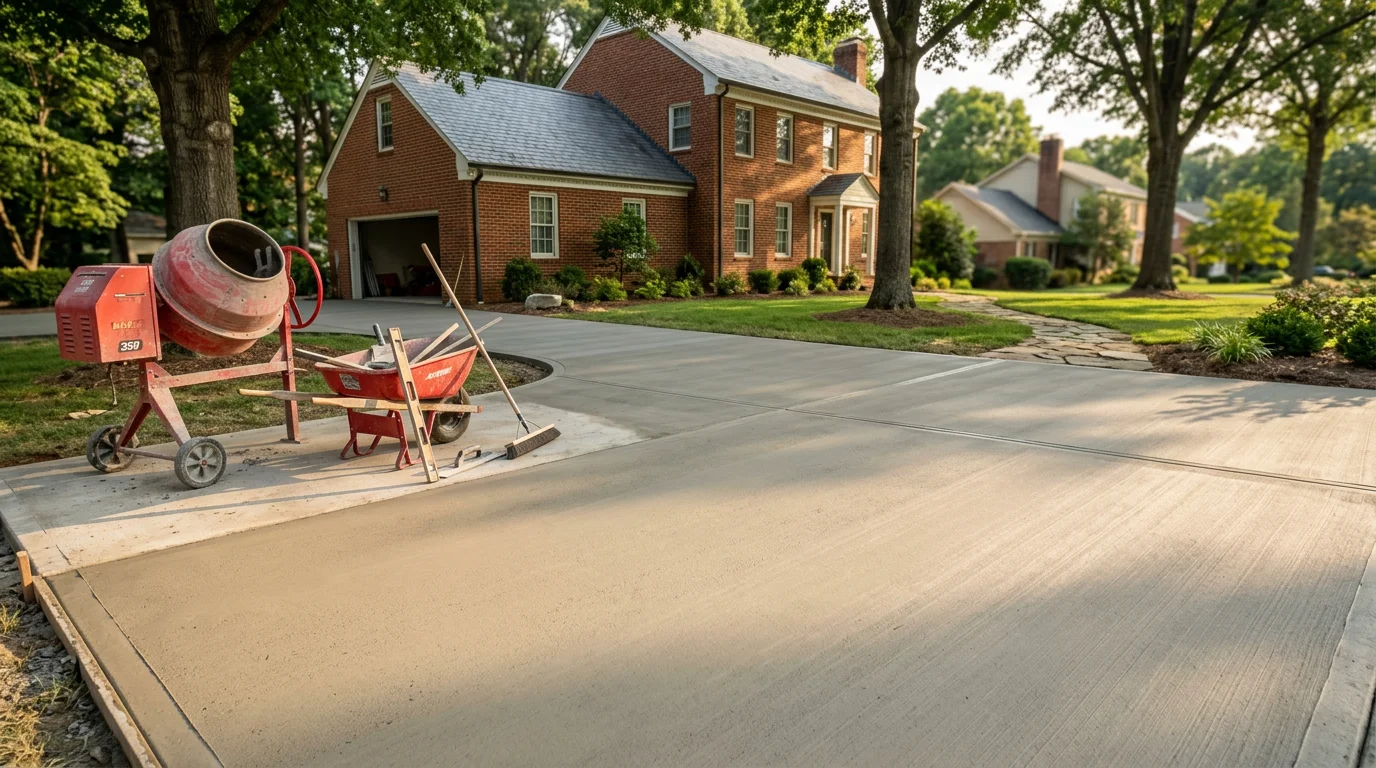
The newer subdivisions on York's outskirts, including Monterey Park and McFarland Estates, sit on rolling terrain where sloped lots expose clay and bedrock layers that affect foundation and driveway work. A concrete driveway on a sloped York lot needs base grading and compaction before the pour, or the clay beneath it will shift and crack the slab. We handle site prep and the concrete work as one scope to avoid gaps between trades.
Additions are a common request in York's in-town neighborhoods, where homeowners want more space but do not want to leave the historic character of the area. Adding square footage to a pre-1940 home requires matching existing framing dimensions and exterior materials that are no longer standard. We plan those details before the build starts so the addition reads as part of the original house rather than a visible afterthought.
At a glance
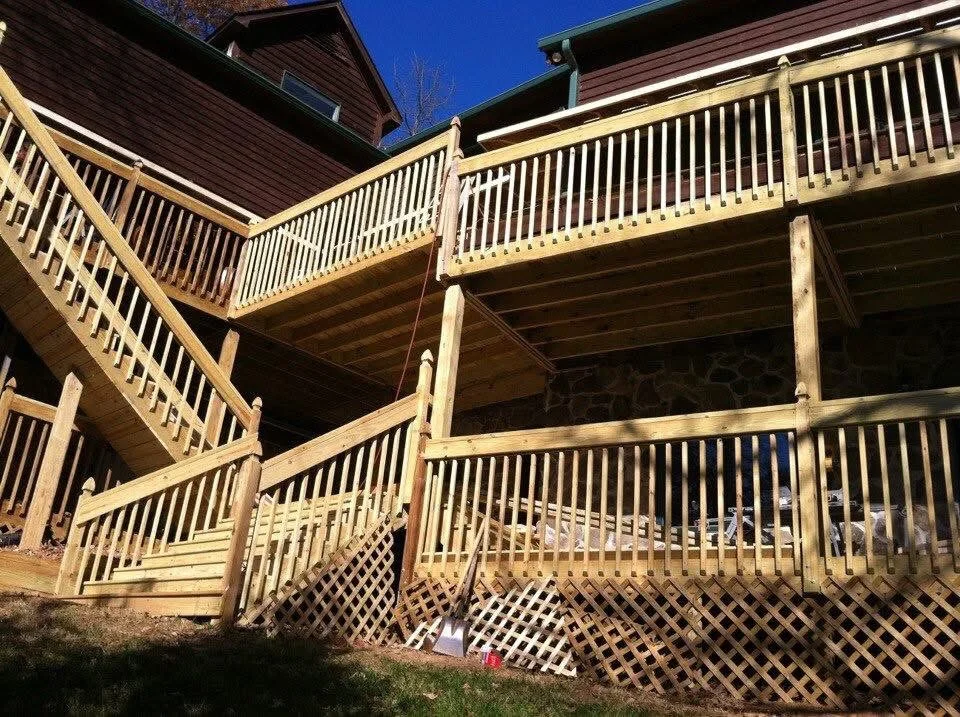
Porches are the most trade-specific service for York's historic downtown homes, where large front porches and double staircases are a defining architectural feature that homeowners want to restore or expand. Additions are in demand as families in the older in-town neighborhoods look to add square footage without leaving a neighborhood they value. Concrete driveways are a frequent project on the newer outskirt subdivisions like Monterey Park, where lots are larger and gravel or asphalt surfaces have worn out. Custom home builds are active on the open parcels at the city's edge, where new subdivisions are still being developed.
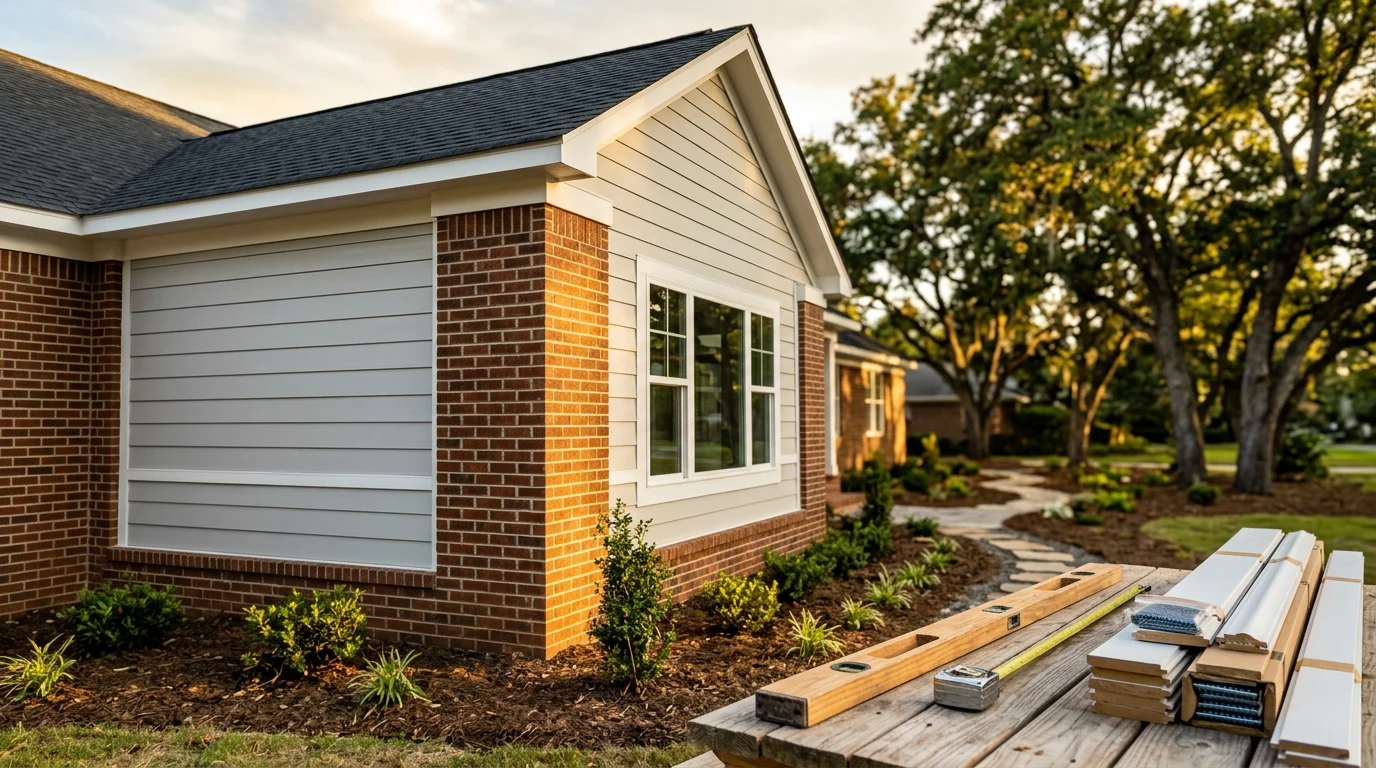
Full-service residential construction for new homes and major expansions in York County.
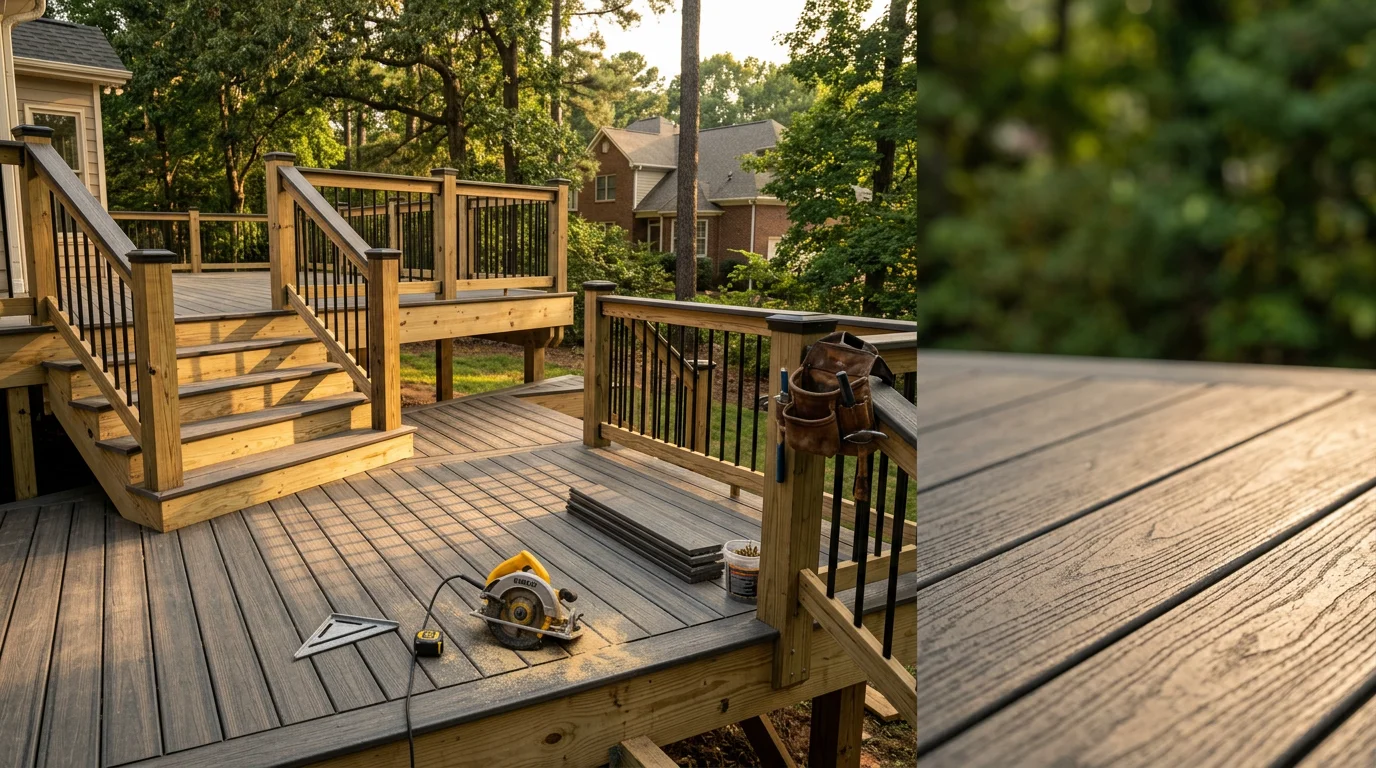
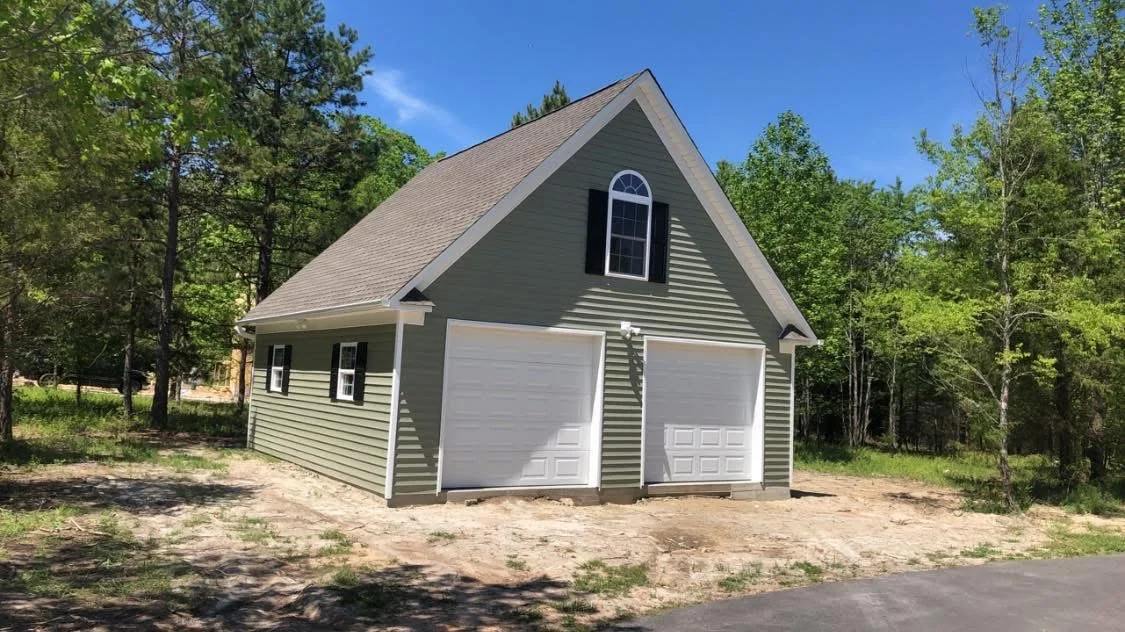
Expert deck and patio construction for outdoor living spaces in York County.
Concrete driveways, patios, and site work for residential properties in York County.
 Custom home builder
  Deck builder
  Custom home builder
 Serving York, SC
Our crew knows York, SC. We will show up on time, assess the job honestly, and give you a clear written number before asking you to decide anything.
Also serving across York County, South Carolina:
Common questions from York, SC customers about our services, process, and coverage.
Yes, porches can be added or restored on historic York homes, though the existing framing and any historic district guidelines need to be reviewed before the build begins. Homes in York's historic district may have framing that has settled over more than a century, which affects how a new porch is attached. We evaluate the existing structure and design the porch to match the home's original proportions.
Older homes in York, particularly those built before 1940, often have framing dimensions and materials that differ from modern standards. Matching the existing exterior, roofline, and interior ceiling heights takes planning before a single board is cut. We design additions to integrate with the original structure so the new square footage does not look like it was bolted on.
Sloped lots in York's outskirt subdivisions sit on clay and bedrock layers that shift with seasonal moisture changes. A concrete driveway poured without proper base grading and compaction will crack as the clay beneath it moves. We grade the base, compact it, and place control joints before the pour to give the slab the support it needs on this terrain.
Yes, York has open parcels on its outskirts where new subdivisions are still being developed, and custom home builds are an active part of that growth. The rolling terrain and mix of wooded and open lots mean site prep varies significantly from one parcel to the next. We plan foundation design and drainage before breaking ground so the build matches the specific conditions of the lot.
Call us directly. Real answers, no scripts.
Stop by, call, or book online — we're always nearby when you need us.
Phone
(803) 810-3932Hours