Warehouse builders in Fort Mill, SC need to answer three questions before they touch dirt: what does the Town of Fort Mill require for permits, what will the county's wind and snow load tables demand from the engineering, and what does the project actually cost once site work is included. This guide walks through all three using the current adopted codes, plus the site prep and concrete process a general contractor handles on every commercial pad in York County.
Visit Spargo Construction Management Inc. to see our services and request a free estimate.
Warehouse Building Types & Sizes in Fort Mill, SC
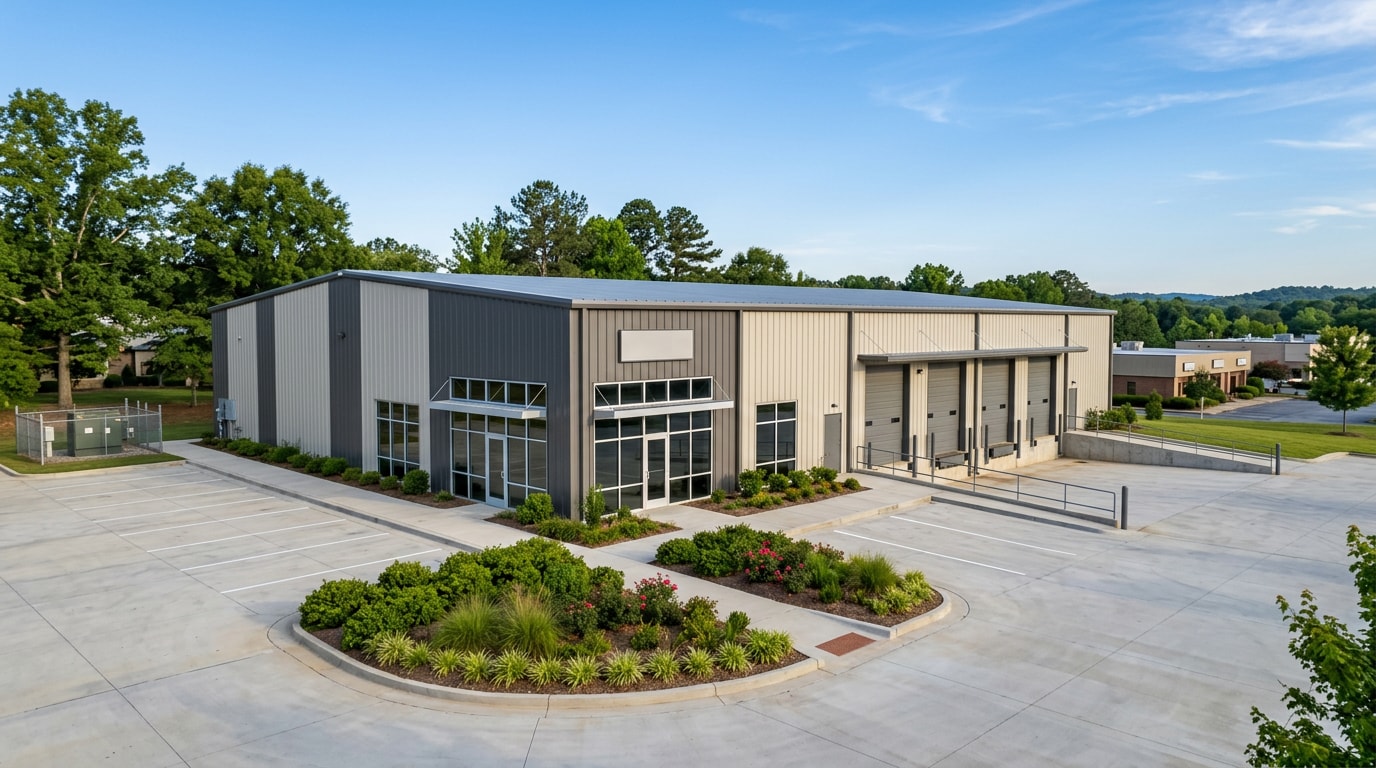
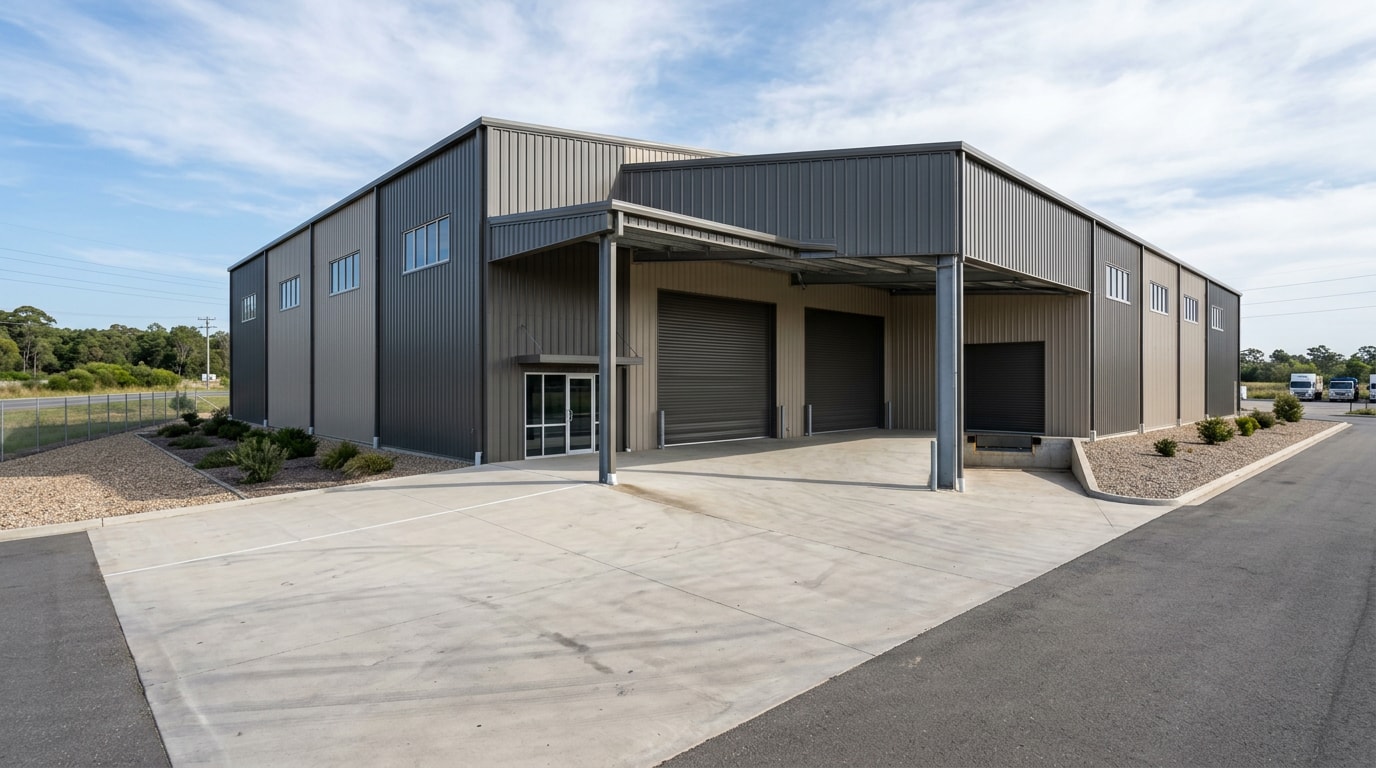
Most warehouse projects in Fort Mill fall into one of three categories: small accessory storage buildings under 3,000 square feet, mid-size commercial shops between 3,000 and 20,000 square feet, and larger distribution or flex-industrial buildings above that. Pre-engineered metal buildings dominate this range because the steel frame ships pre-cut and the clear-span interior avoids support columns that get in the way of racking, loading docks, or equipment staging.
The building footprint drives almost every other decision on the project:
- Under 3,000 sq ft: typically a single slab pour, minimal grading, simple permit review.
- 3,000 to 20,000 sq ft: usually needs a geotechnical soil report, stormwater review, and a combination civil/building permit from the Town.
- 20,000+ sq ft: commonly triggers fire sprinkler requirements, detention pond design, and multiple inspection phases.
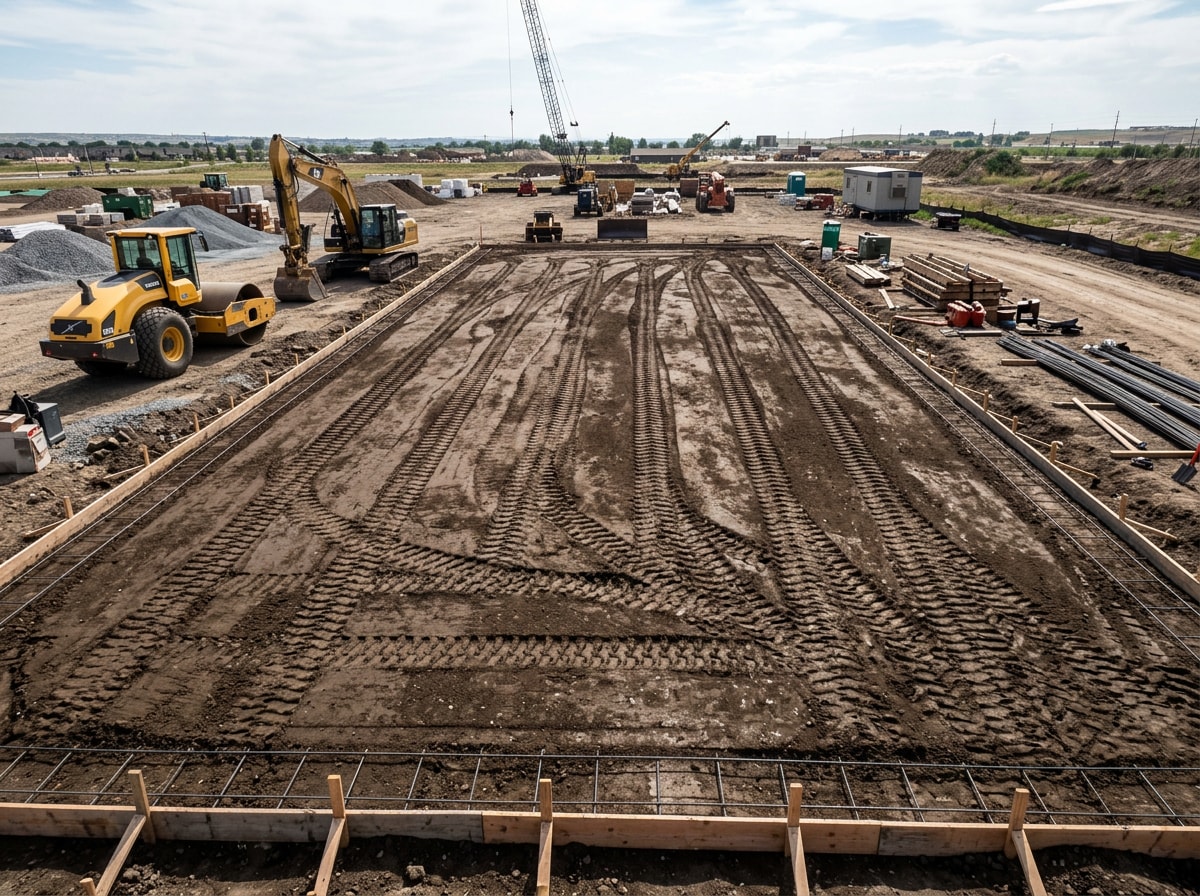
Before any steel goes up, the site itself has to be graded, compacted, and poured to the building manufacturer's foundation specs. That site and concrete work is where a local general contractor's experience with York County soil and drainage actually shows up in the finished slab.
South Carolina Building Codes, Wind & Snow Load Requirements
South Carolina adopted the 2021 South Carolina Building Code, based on the 2021 International Building Code, with the Building Codes Council setting an effective enforcement date of January 1, 2023. That is the edition your engineer should be referencing for a Fort Mill warehouse permitted today, not an older cycle.
Wind and snow design values are set county by county, not by one statewide number. For York County specifically, the adopted climatic design table lists a basic wind speed in the range of roughly 115 mph, a ground snow load around 10 pounds per square foot, and a frost line depth of 12 inches, figures the Town of Fort Mill's building department and York County's Planning & Development office both reference when reviewing commercial plans. These numbers are lower than the hurricane-zone values used along the SC coast, which is a common point of confusion when owners pull pricing or engineering templates built for Charleston or Myrtle Beach.
| Design Factor | York County / Fort Mill Reference |
|---|---|
| Basic wind speed | approx. 115 mph |
| Ground snow load | approx. 10 psf |
| Frost line depth | 12 inches |
| Adopted code edition | 2021 SC Building Code (based on 2021 IBC) |
Treat these as planning numbers, not final engineering values. Site elevation, exposure category, and local amendments can shift the certified figures your stamped drawings need, so confirm the exact criteria with York County's adopted design criteria table and the Town of Fort Mill permitting office before finalizing plans.
How Much Does It Cost to Build a Warehouse in Fort Mill, SC?
Pricing on a warehouse breaks into two pieces: the pre-engineered steel shell, and the site and concrete work that has to happen before and around it. On projects we've bid across Fort Mill, York, and Rock Hill, shell-only pricing tends to run lower than the fully finished number because it excludes grading, slab, utilities, insulation, and interior build-out.
| Scope of Work | Typical Range (per sq ft) | What's Included |
|---|---|---|
| Pre-engineered steel shell only | $15 - $25 | Frame, roof, exterior panels |
| Site prep & grading | $2 - $5 | Clearing, grading, compaction |
| Concrete slab foundation | $5 - $9 | Slab, footings, rebar |
| Turnkey (shell + site + interior) | $45 - $75 | Full build-out, electrical rough-in, finishing |
Soil conditions move that range more than most owners expect. A pad that needs extra undercut and fill because of clay-heavy subsoil, which is common across York County, can add real cost before the first steel column ever gets set. This is why a site evaluation should happen before a shell quote gets treated as a final number, not after.
Ready to get actual numbers for your site? Get a free estimate and we'll walk the property before quoting anything.
The Warehouse Build Process: Site Evaluation to Final Inspection
A warehouse project moves through a fairly consistent sequence in Fort Mill, whether it's a 2,400 square foot shop or a 20,000 square foot distribution building:
- Site evaluation and soil review - confirm drainage, grading needs, and any wetlands or setback issues before design locks in.
- Permit submittal - the Town of Fort Mill requires a combination civil/building permit for most commercial projects, with the civil plan approved before the building permit can issue.
- Site prep and grading - clearing, compaction, and rough grading to the pad elevation the building manufacturer specifies.
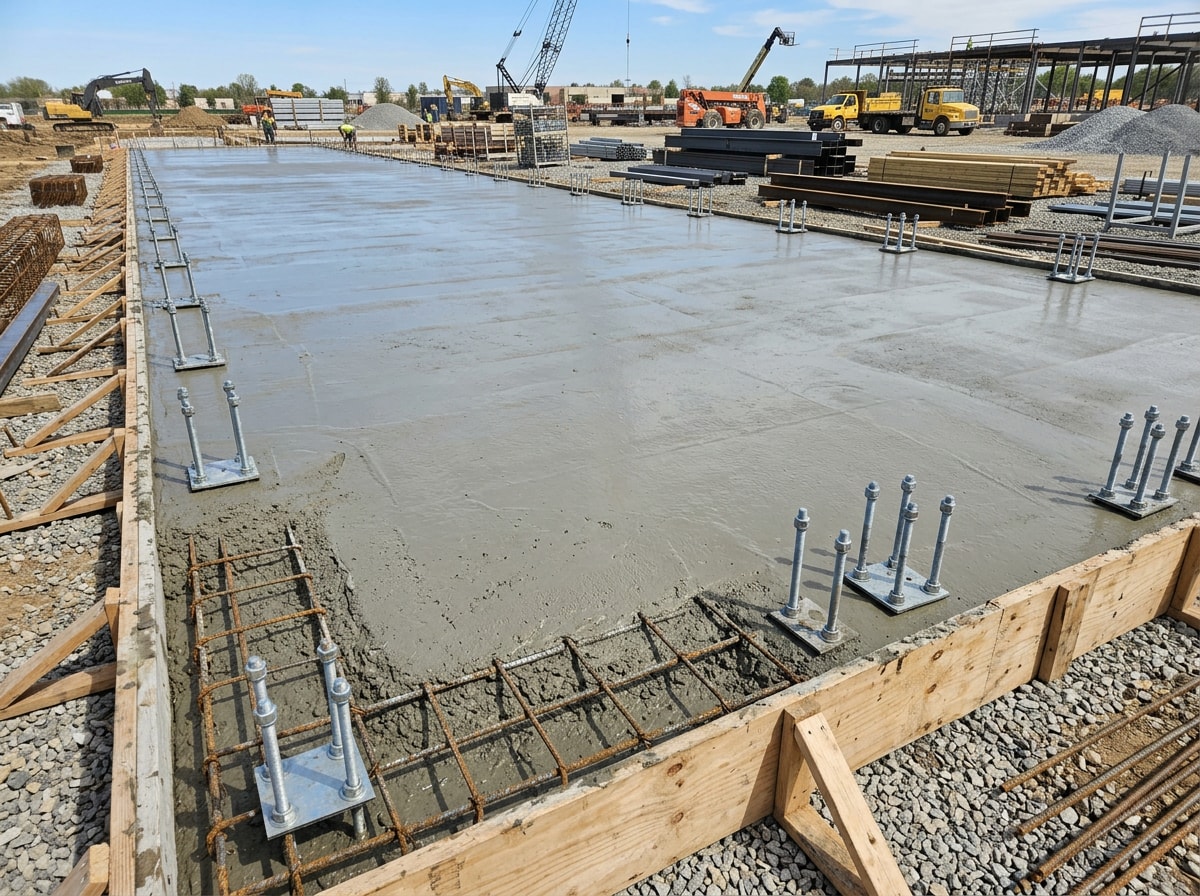
- Concrete foundation - slab, footings, and anchor bolt placement matched exactly to the steel building's engineered layout.
- Steel erection - frame, roof, and panel installation by the building manufacturer's crew or a licensed erector.
- Interior build-out and final inspections - electrical, plumbing, fire/life safety sign-off, and certificate of occupancy.
Our concrete site preparation and concrete finishing crews handle steps 3 and 4 directly, which is usually the stage where a mismatched foundation plan causes the most expensive change orders if it's not caught early. We've also handled concrete demolition on sites being redeveloped from an older slab or pad.
Why Work With a Local Fort Mill General Contractor
A national steel building supplier can sell you a shell. What they usually can't do is show up to walk your specific lot, tell you how the Town of Fort Mill's combination civil/building permit process actually runs, or stand behind the concrete and site work that the warehouse sits on. That's the gap a local contractor fills.
A few things worth confirming with any builder before you sign anything:
- Do they hold a current South Carolina General Contractor's License, required for commercial work over $5,000 per Fort Mill's building department?
- Have they pulled permits with the Town of Fort Mill or York County before, or is this their first project in the jurisdiction?
- Do they handle site prep and concrete in-house, or subcontract it out with no direct accountability?
- Will they put the slab, grading, and workmanship terms in writing before the deposit?
Spargo Construction handles concrete contractor work, including driveway, patio, and site preparation scopes, across Fort Mill, Rock Hill, York, Lake Wylie, Clover, and Indian Land, and coordinates directly with steel building manufacturers and erectors so the foundation and the frame actually match on day one. You can see completed site and concrete work on our projects page.
This guide was put together by the Spargo Construction team, a general contractor serving York County, SC since 1996. Questions about a specific site or permit timeline can go straight to our contact page.
FAQ
Do I need a permit to build a warehouse in Fort Mill, SC?
Yes. The Town of Fort Mill requires a commercial building permit for new construction, and most warehouse projects need a combined civil/site and building permit submitted together. Contractors working inside town limits also need a valid Town of Fort Mill business license at the time the permit is issued.
What size warehouse can I build on my property?
That depends on zoning, lot coverage limits, setbacks, and stormwater requirements, not just the building itself. A site evaluation against the parcel's zoning classification is the fastest way to find your real ceiling before you design to a number that won't get approved.
Do I need a foundation for a metal warehouse?
Almost always, yes. Pre-engineered steel buildings are designed around a specific concrete slab or pier foundation spec from the manufacturer. Skipping or under-building the foundation is one of the most common reasons a warehouse permit gets rejected on first submittal.
How much does it cost to build a warehouse in Fort Mill, SC?
Shell-only pricing typically runs $15 to $25 per square foot, while a fully finished turnkey warehouse with site work, slab, and interior build-out runs $45 to $75 per square foot. Soil conditions, grading needs, and building size all move that range.
How long does it take to build a warehouse?
A small building under 5,000 square feet can go from permit to occupancy in 8 to 14 weeks once site work starts. Larger buildings with fire sprinkler requirements or detention pond design typically run longer because of the added review cycles.
Does Spargo Construction install the steel building itself?
Spargo Construction handles site evaluation, permitting coordination, grading, and concrete foundation work, and coordinates directly with the steel building manufacturer or erector for frame installation, so the foundation and the building spec line up before concrete gets poured.