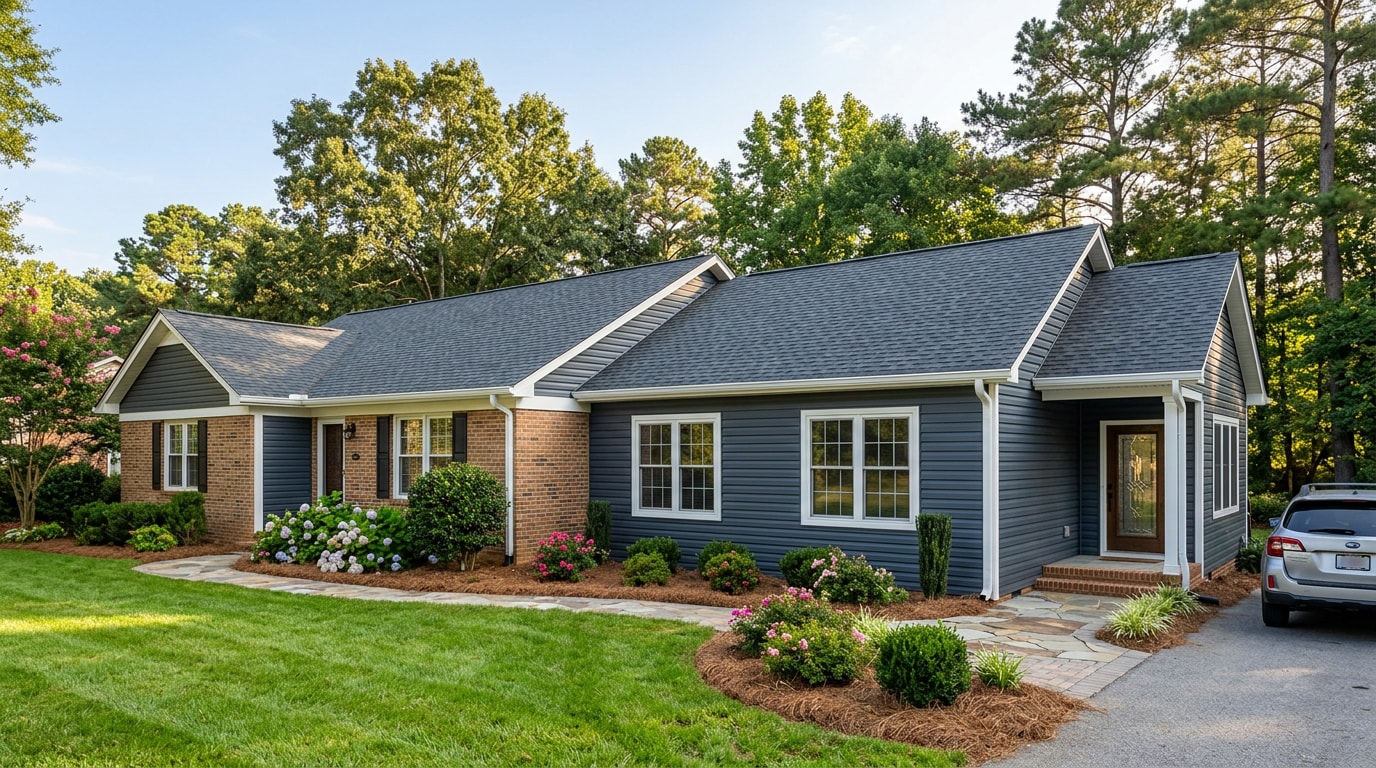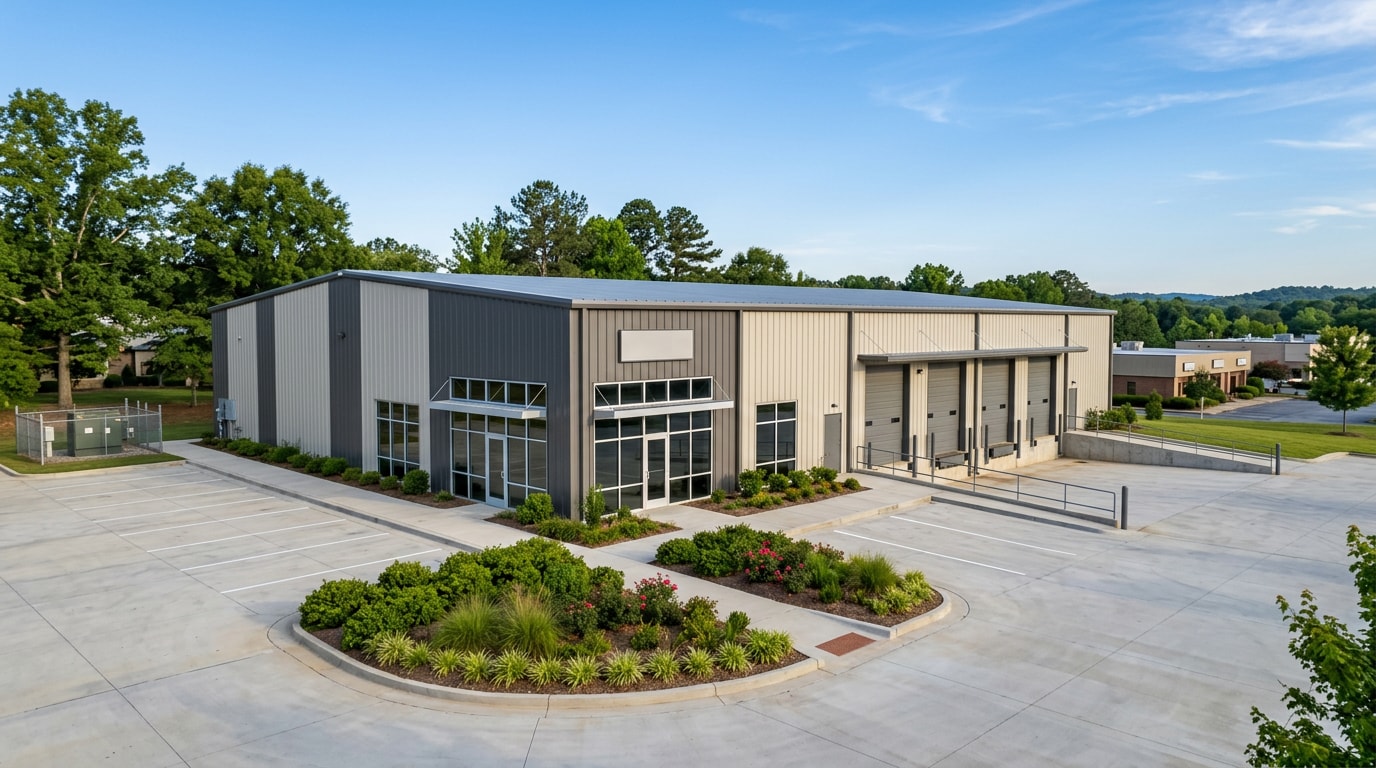
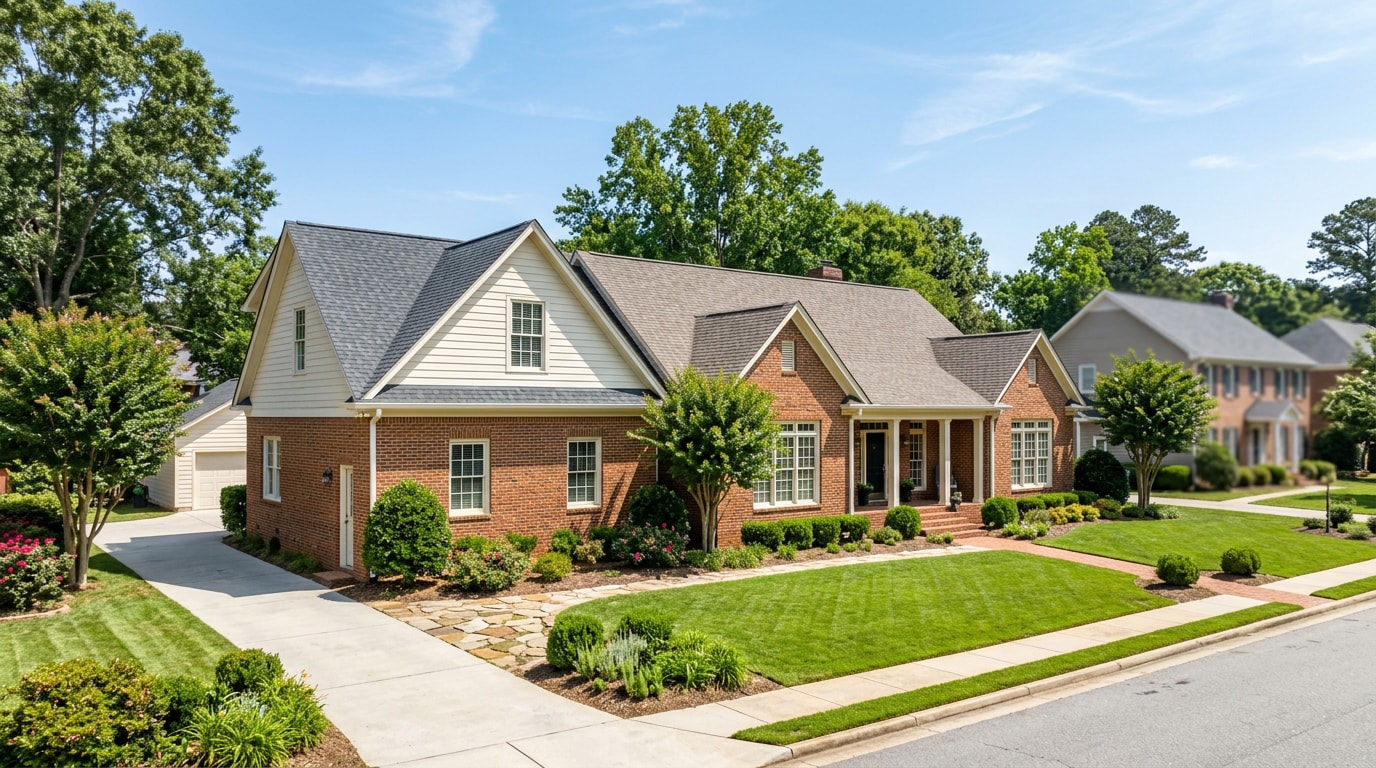
A house extension in Rock Hill, SC adds real square footage without the hassle of selling into a competitive market and buying back in. Whether you're weighing a second-story addition, a bedroom bump-out, or a sunroom off the kitchen, the questions that matter are cost, permits, and timeline. This guide covers 2026 pricing, the Rock Hill and York County permit split most homeowners miss, and the planning steps that keep a project on schedule.
Spargo Construction's design-build crews have pulled permits and built additions across Rock Hill, Fort Mill, and the surrounding York County suburbs, so the numbers and permit steps below come from projects we've actually managed, not just published averages.
What Counts as a House Extension in Rock Hill, SC
"House extension" covers several distinct project types, and each one carries its own scope, cost, and permit path.
- Room addition - an extra bedroom, home office, or flex room added to the main footprint.
- Second-story addition - new living space built up over an existing one-story structure.
- Sunroom or bump-out - a smaller, often three-season addition tucked off a kitchen or living room.
- Garage conversion or addition - converting existing garage space or adding new garage square footage.
- Accessory dwelling unit (ADU) - a detached or attached secondary living unit, increasingly common on larger York County lots.
Matching the right type to your lot size, budget, and HOA rules before requesting bids saves a round of redesign later. Our home addition services page breaks down typical layouts for each type, and if you're weighing a detached unit instead of an attached extension, our ADU construction guide covers that comparison in more depth.
House Extension Cost Breakdown for Rock Hill, SC (2026)
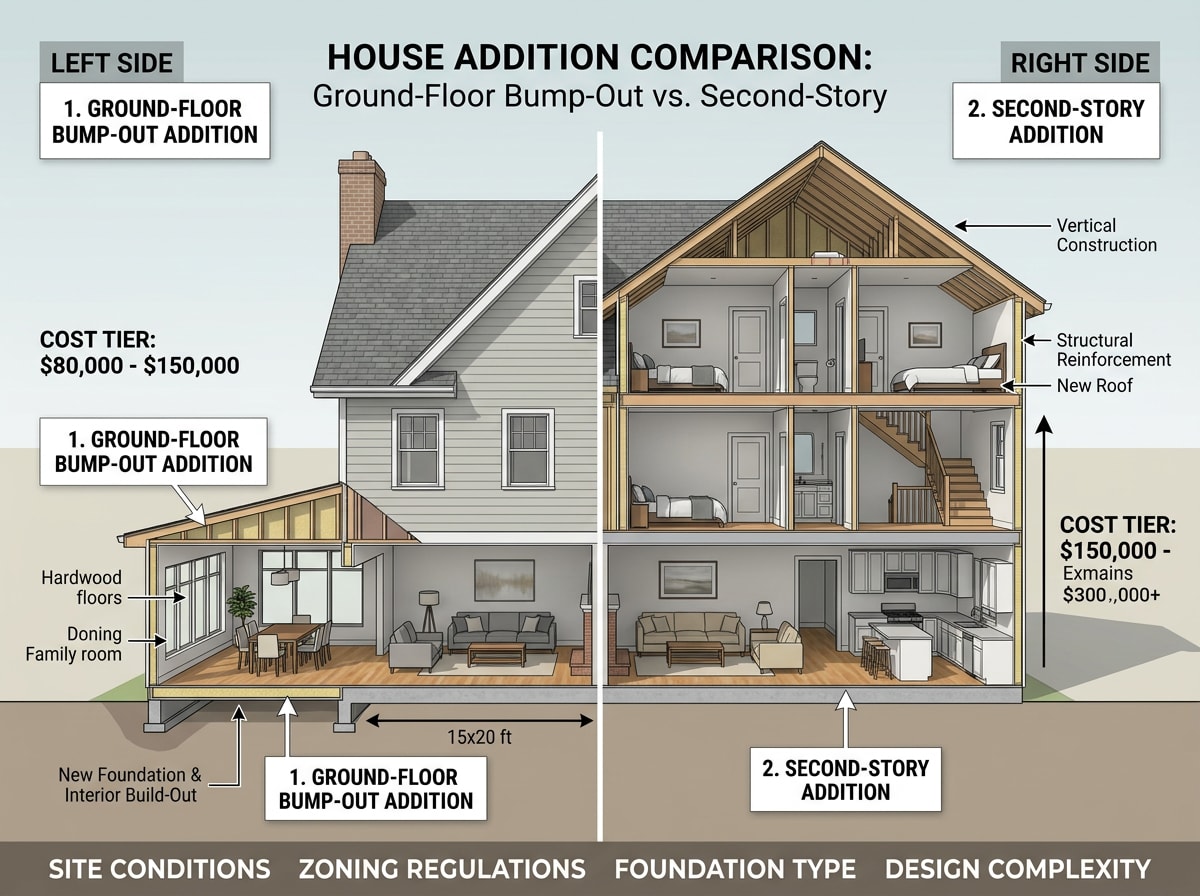
Cost per square foot is the number homeowners ask about first, and it swings hard depending on whether you're building out or building up. Home additions cost $80 to $200 per square foot when building out and $300 to $500 per square foot when building up, with a 10x10 room averaging $12,500 for a ground-level build or $40,000 for a second-story build . Rock Hill pricing generally tracks close to these national figures, with site conditions and finish level driving most of the variation.
| Extension Type | Typical Cost Driver | Resale Value Recouped (2025 data) |
|---|---|---|
| Bump-out / small room addition | $80-$200/sq ft, ground floor | Varies by finish level |
| Second-story addition | $300-$500/sq ft, structural reinforcement | Varies by finish level |
| Primary suite addition | Full project cost | 32.3% recouped |
| Bathroom addition | Plumbing and fixtures | ~53% recouped |
| ADU / accessory addition | Full standalone structure | Varies by local market |
The resale figures come from the industry's most cited benchmark report. Remodeling Magazine's 2025 Cost vs. Value report puts a midrange primary-suite addition at 32.3% recouped ($170,517 cost / $55,097 resale), an upscale primary suite at 18.0% recouped, and a midrange bathroom addition at roughly 53% recouped . A bathroom addition recouping over half its cost is notable. A midrange bathroom addition is currently the strongest performer tracked in the 2025 Cost vs. Value Report, returning an estimated 53% of its cost at resale, up 18 percentage points from the year before . For homeowners considering a detached unit instead, the 2025 Cost vs. Value report puts a national-average ADU at $166,406 .
It's worth knowing that additions, as a category, don't top the ROI charts the way exterior projects do. Exterior renovations deliver a higher return on investment than discretionary interior remodels in the same report, which means an extension is usually a lifestyle decision first and a resale play second. Full breakdown and sourcing is available in Zonda's 2025 Cost vs. Value Report.
Ready to see what your specific project costs? Get a free estimate before you commit to a layout.
Permits & Zoning for a Rock Hill House Extension
This is where most online guides get vague, and it's the part that actually determines your timeline. Rock Hill addition permits fall under one of two jurisdictions depending on your address, and homeowners often don't realize which one applies until they're mid-application.
Inside Rock Hill city limits: the City of Rock Hill Planning & Development department handles the permit. The city's residential building permit process covers new single-family homes, renovations, additions, and repairs, along with decks, porches, and screened rooms , so an extension always runs through this same application path, not a separate "addition permit."
Outside city limits, in unincorporated York County: York County's Building and Codes division issues the permit instead. Per the York County Code of Ordinances, all construction requires a permit , and the county publishes a dedicated addition and renovation packet separate from its new-construction forms.
Both jurisdictions apply the same base code logic for additions. Additions, alterations, and repairs to any structure must conform to the requirements for a new structure, without forcing the entire existing structure to meet current code, unless the code states otherwise , per the International Residential Code maintained by the International Code Council. In practice, that means your new addition gets built to current code even if the rest of the house was built decades ago under older rules.
A few practical notes from projects we've pulled permits for:
- HOA architectural review, where applicable, typically needs to clear before the city or county will issue the building permit.
- Plan review and inspections at framing, mechanical rough-in, and final stages apply regardless of jurisdiction.
- Permit review generally takes several weeks before a crew can legally break ground, so submit plans as soon as design is finalized, not after materials are ordered.
If your extension also touches the home's structural shell or foundation, our foundation contractor guide for Rock Hill walks through what inspectors look for before framing starts.
Second-Story vs. Ground-Floor Extension: Which Fits Your Lot
This trade-off comes up on nearly every consultation we run in Rock Hill, especially on smaller, older lots near downtown where yard space is tight.
Building up (second-story addition):
- Costs more per square foot because the existing foundation and first-floor framing usually need engineering review and reinforcement.
- Requires temporary roof removal, which extends the construction timeline.
- Makes sense when lot coverage limits or setbacks rule out expanding the footprint.
Building out (ground-floor addition):
- Generally faster and cheaper per square foot, since it's new foundation and framing without touching the existing structure's load path.
- Needs available yard space and still has to clear setback and lot coverage rules.
- Is the more common choice on newer suburban lots with more usable yard.
Our residential site preparation and residential framing crews handle both scenarios, and the site evaluation during your first consultation is where this decision actually gets made, not before.
The Design-to-Build Process
A reliable extension follows the same sequence every time: consultation, design, permitting, then construction. Skipping straight from a bid to a build crew showing up is how change orders pile up.
Consultation and site evaluation. An on-site meeting where the contractor reviews the property, measures the space, and flags zoning or HOA issues before any design work starts. This step is also where you'll get a realistic early budget range.
Design and permitting. Preliminary drawings move to a permit submission once the homeowner signs off. This is the stage where the city-versus-county jurisdiction question above gets resolved, since the submission paperwork differs between the two.
Construction. Framing, mechanical rough-in, and inspections tied to each permit milestone follow. Weekly updates from the contractor during this phase are standard practice, not an upsell, and they're what keeps surprises to a minimum as work progresses. If your project includes a full custom build rather than an addition to an existing structure, our custom home construction page covers that process in more detail. You can also browse completed local projects to see finished extensions in Rock Hill and nearby areas.
Learn more about how Spargo Construction approaches design-build projects on our homepage.
FAQ
Do I need a permit for a house extension in Rock Hill, SC?
Yes. Any addition that increases a home's footprint, adds a second story, or involves new electrical, plumbing, or structural work requires a permit, whether you're inside Rock Hill city limits or unincorporated York County.
How much does a house extension cost in Rock Hill, SC?
Ground-floor additions generally run $80 to $200 per square foot, while second-story additions run $300 to $500 per square foot due to structural reinforcement and temporary roof work. A full primary suite addition averages around $170,000 nationally, per 2025 industry data.
Does a house extension increase home value in Rock Hill?
Generally yes, though the amount recouped varies by project type. Bathroom additions currently recoup around 53% of cost at resale, while primary suite additions recoup closer to 32%. Quality, location, and how well the addition matches the existing home all affect the final number.
Is it cheaper to build up or build out?
Building out, meaning a ground-floor addition, is typically cheaper per square foot because it doesn't require reinforcing the existing structure. Building up costs more but is often the only option on smaller lots with limited yard space.
How long does a Rock Hill house extension take?
Permit review alone generally takes several weeks before construction can legally begin. Total project timelines after that depend on size, structural complexity, and weather, with second-story additions running longer than comparable ground-floor projects.
What's the difference between a Rock Hill city permit and a York County permit?
Properties inside Rock Hill city limits go through the City of Rock Hill Planning & Development department. Properties in unincorporated York County go through the county's Building and Codes division instead. The permitted scope of work is similar, but the application forms and review contacts differ, so confirm your jurisdiction before submitting plans.