Prefab porches for mobile homes in Lake Wylie, SC give manufactured and modular homeowners more covered outdoor space without taking on a full home addition. The right style, framing, and paperwork decide whether that porch holds up through a few Carolina summers or starts sagging at the ledger within a year or two. This guide walks through porch styles, standard build features, 2026 pricing ranges, and the permit rules York County actually enforces.
Porch Styles That Work Well on Mobile Homes in Lake Wylie
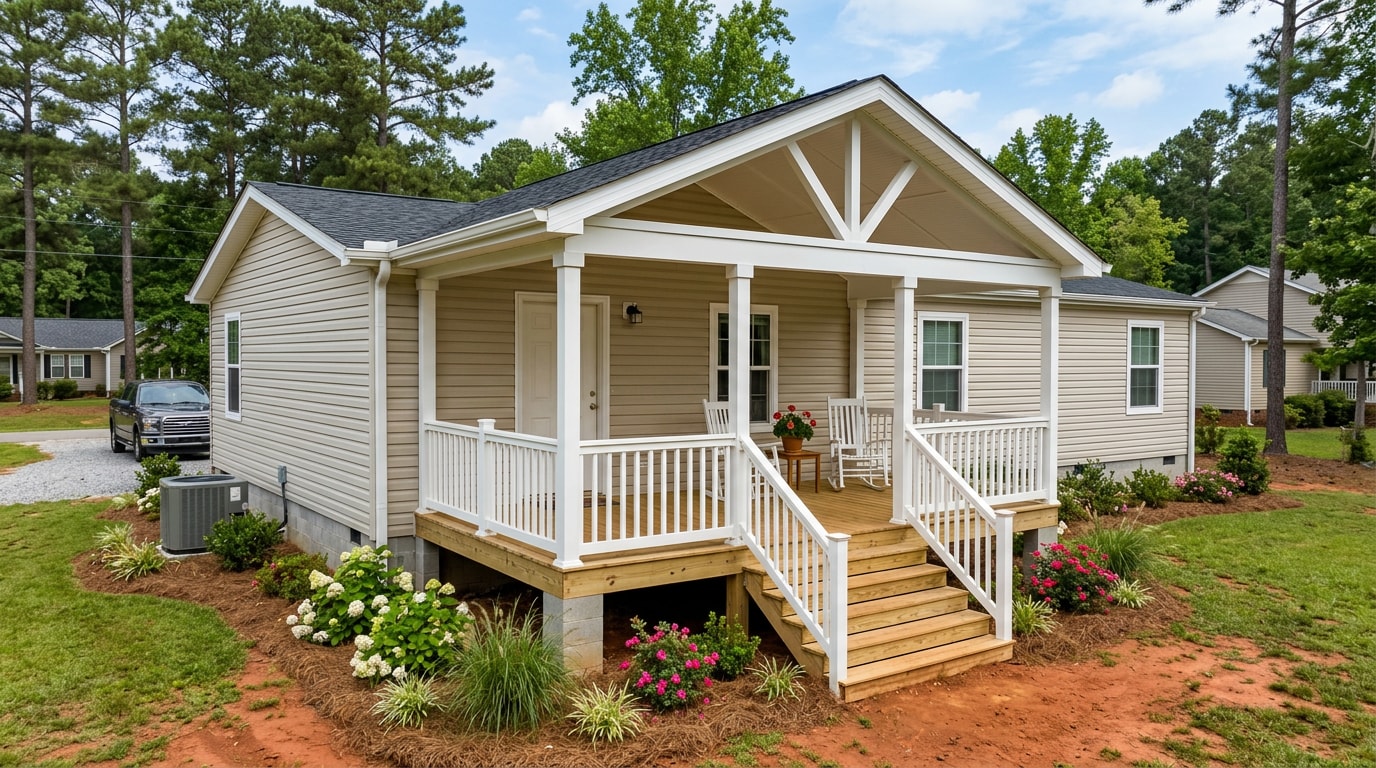
Most prefab and site-built porch additions for manufactured homes fall into five basic layouts. The right one depends on your home's footprint, your lot, and how you actually plan to use the space.
- Wrap-around porch - extends around one or two sides of the home for extra seating area and a more traditional streetside look.
- Full-width porch - runs the entire front of the home, open or covered, and works well for rocking chairs or an outdoor dining setup.
- Covered porch or portico - a roof on posts or columns over the entry, built mainly for shade and keeping rain off the door.
- Deck-style porch - an uncovered, elevated platform that works like an extended deck when there isn't room for a full-depth porch.
- Screened porch - adds mesh panels to keep insects out while still letting in light and airflow; see our screen room enclosure guide for Lake Wylie for mesh types and local permit specifics.
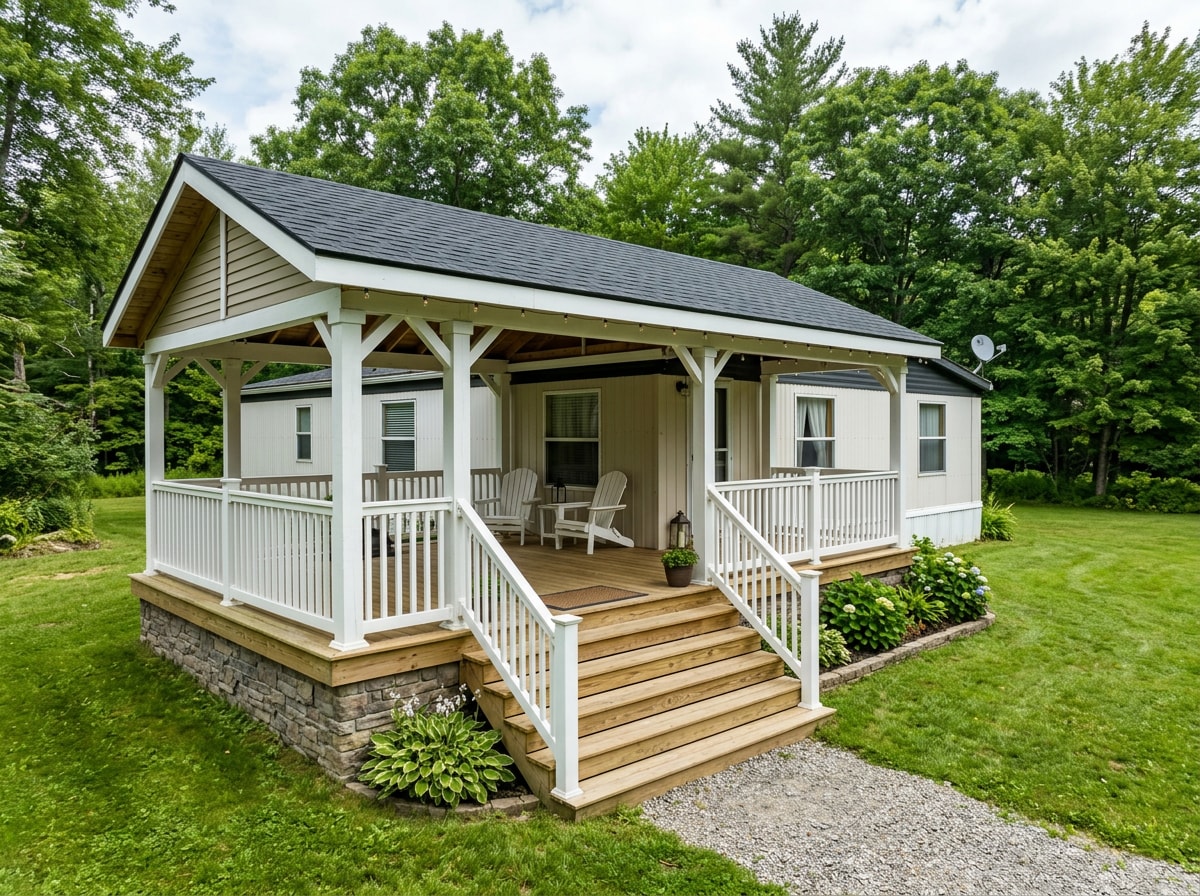
A full-width or wrap-around layout adds the most usable square footage, but it also means more footings, more framing, and a bigger permit package. A simple covered portico is the fastest and least expensive option if you just need weather protection at the entry door. Our porch construction and deck construction teams can walk you through which layout actually fits your lot before you commit to a kit.
What Every Quality Mobile Home Porch Should Include
A porch that's built to last on a manufactured home isn't fundamentally different from one built on a site-built house. A few baseline features separate a porch that lasts from one that doesn't.
Framing Lumber and Ledger Connections
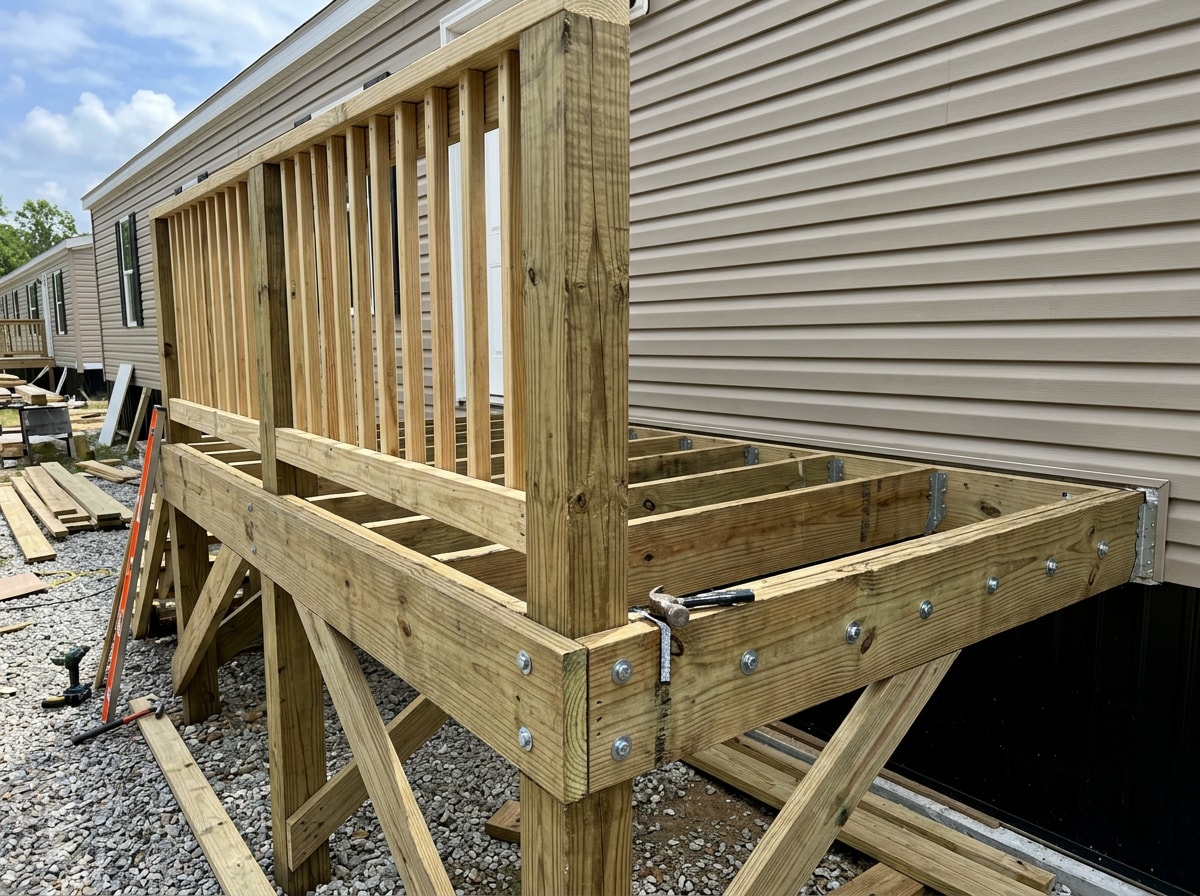
Most durable porch framing uses pressure-treated lumber rated for ground contact or close exposure, since the framing sits low to grade and takes on more humidity than a typical deck. In our own site visits across York County, the most common failure point on older mobile home porches isn't the decking boards, it's an undersized or unflashed ledger connection where the porch ties back to the home. That joint carries most of the structural load, and it's the first thing we check on every inspection.
Railings and Guard Height
Standard residential guard height starts at 36 inches, matching the national IRC guardrail requirement for one- and two-family homes. Any walking surface more than 30 inches above grade needs a code-compliant guard, and taller spindles or a matching handrail typically add to material cost.
HUD Code vs. Local Building Code: Why Your Porch Still Needs a Permit
Here's something most prefab porch sellers skip over: the manufactured home itself is built and certified under the federal HUD Code, but a porch you add afterward is not automatically covered by that same certification. Federal regulations are explicit that site-built add-ons attached to a manufactured home, including garages, carports, and similar structures, are considered add-ons that do not affect the ability of the manufactured home to comply with the Construction and Safety Standards , meaning the add-on itself falls under state and local building rules instead. In practice, that means your new porch is reviewed against South Carolina's residential code and York County's ordinances, not the home's original HUD label, which still covers Body and Frame Requirements, Thermal Protection, Plumbing, Electrical, Fire Safety, and other aspects of the home itself.
York County confirms this directly: construction of a residential addition, to include decks and porches, or renovation in York County requires a permit application before work starts. If your lot sits in Lake Wylie, that application routes through York County's Planning & Development Services office. Skipping this step is the single most common reason a prefab porch installation gets flagged during a later home sale or insurance inspection.
2026 Prefab Porch Pricing for Lake Wylie Mobile Homes
Pricing scales mainly with square footage and roof style. An A-frame or gable roof needs more rafters, ridge framing, and flashing than a single-slope shed roof of the same footprint, so expect a meaningful jump in price once you add a pitched roof.
| Porch Size | Open Deck-Style | Single-Slope Roof | A-Frame / Gable Roof |
|---|---|---|---|
| 6×8 | $1,800 - $2,800 | $2,800 - $4,000 | $3,800 - $5,200 |
| 8×8 | $2,400 - $3,600 | $3,600 - $4,800 | $4,500 - $6,200 |
| 8×10 | $2,800 - $4,200 | $4,200 - $5,500 | $5,000 - $7,000 |
| 10×10 | $3,200 - $4,800 | $4,800 - $6,500 | $5,800 - $8,500 |
These are general planning ranges, not a quote. Soil conditions, footing depth, electrical for porch lighting, and whether the ledger connection needs reinforcement can all move the number up or down. The only way to get an accurate figure for your specific home is to request a free porch estimate and have someone look at the site in person.
Site Prep Matters More on Mobile Home Lots
Manufactured homes are frequently set on piers or a partial foundation rather than a full basement, which changes how a porch addition ties into the ground. Grading, drainage, and footing depth all need to account for how water moves around the home, especially on the red clay soils common around Lake Wylie and the rest of York County, which drain slowly and can shift footings if they're not set below the frost line. Our residential site preparation crews grade and set footings specifically with that soil behavior in mind, rather than treating every lot the same way a generic prefab kit assumes.
Why Local, Licensed Installation Beats a Mail-Order Kit
Many prefab porch sellers build a standard unit off-site and deliver it to your home with little adjustment for the actual lot. That works fine on a flat, uniform site. It works poorly when the ground slopes, the home sits on an unusual pier layout, or the local permit office wants engineered footing details before sign-off.
A licensed local contractor can:
- Pull the York County permit and schedule inspections so the finished porch is legally on record with the home.
- Adjust footing depth and ledger attachment for your home's actual foundation type.
- Match railing, roof pitch, and siding to the rest of the home instead of a one-size-fits-all kit profile.
You can see examples of completed porch, deck, and addition work on our project gallery, and get a sense of how we approach these builds on our homepage. If you're also weighing a larger addition instead of a simple porch, our home additions team can scope that out at the same time.
FAQ
Can a porch be attached to a manufactured or mobile home?
Yes. Porches are routinely attached to manufactured homes, modular homes, and site-built houses. The structural connection just needs to be engineered for the home's actual foundation type, whether that's a pier system, slab, or crawl space.
Is a prefab porch built on-site or delivered pre-built?
It depends on the supplier. Some prefab porches are framed in a shop and delivered as a finished unit for installation, while others are framed entirely on-site using pre-cut components. A site-built approach generally allows better adjustment for uneven ground.
Do I need a permit to add a porch to a mobile home in York County?
Generally yes. A residential addition, including decks and porches, requires a permit application in York County before construction starts. Confirm specifics with the county's Planning & Development Services office before you order materials.
How much does a prefab porch for a mobile home cost?
Most installed porches for manufactured homes run roughly $2,000 to $8,500, depending mainly on size and roof style. A small open deck-style porch sits at the low end, while a larger porch with an A-frame roof costs more due to added framing and roofing work.
Does my porch need railings, and how tall do they need to be?
Any porch or deck surface more than 30 inches above grade needs a guard. The IRC requires guardrails to be at least 36 inches in height, measured from the deck surface to the top of the rail , and some local jurisdictions require more.
Does my manufactured home's HUD label cover the new porch?
No. The HUD Code certifies the manufactured home itself, but a site-built add-on attached to the home is treated separately and does not affect the home's HUD compliance , which means the porch is reviewed under state and county building rules instead.
Spargo Construction is a licensed general contractor building porches, decks, and home additions throughout Lake Wylie, Clover, York, Rock Hill, Fort Mill, and Indian Land, SC. Contact our team for a free, on-site porch estimate.